APARTMENT SIX · EXISTING HOME
Millie’s bedroom / safe room
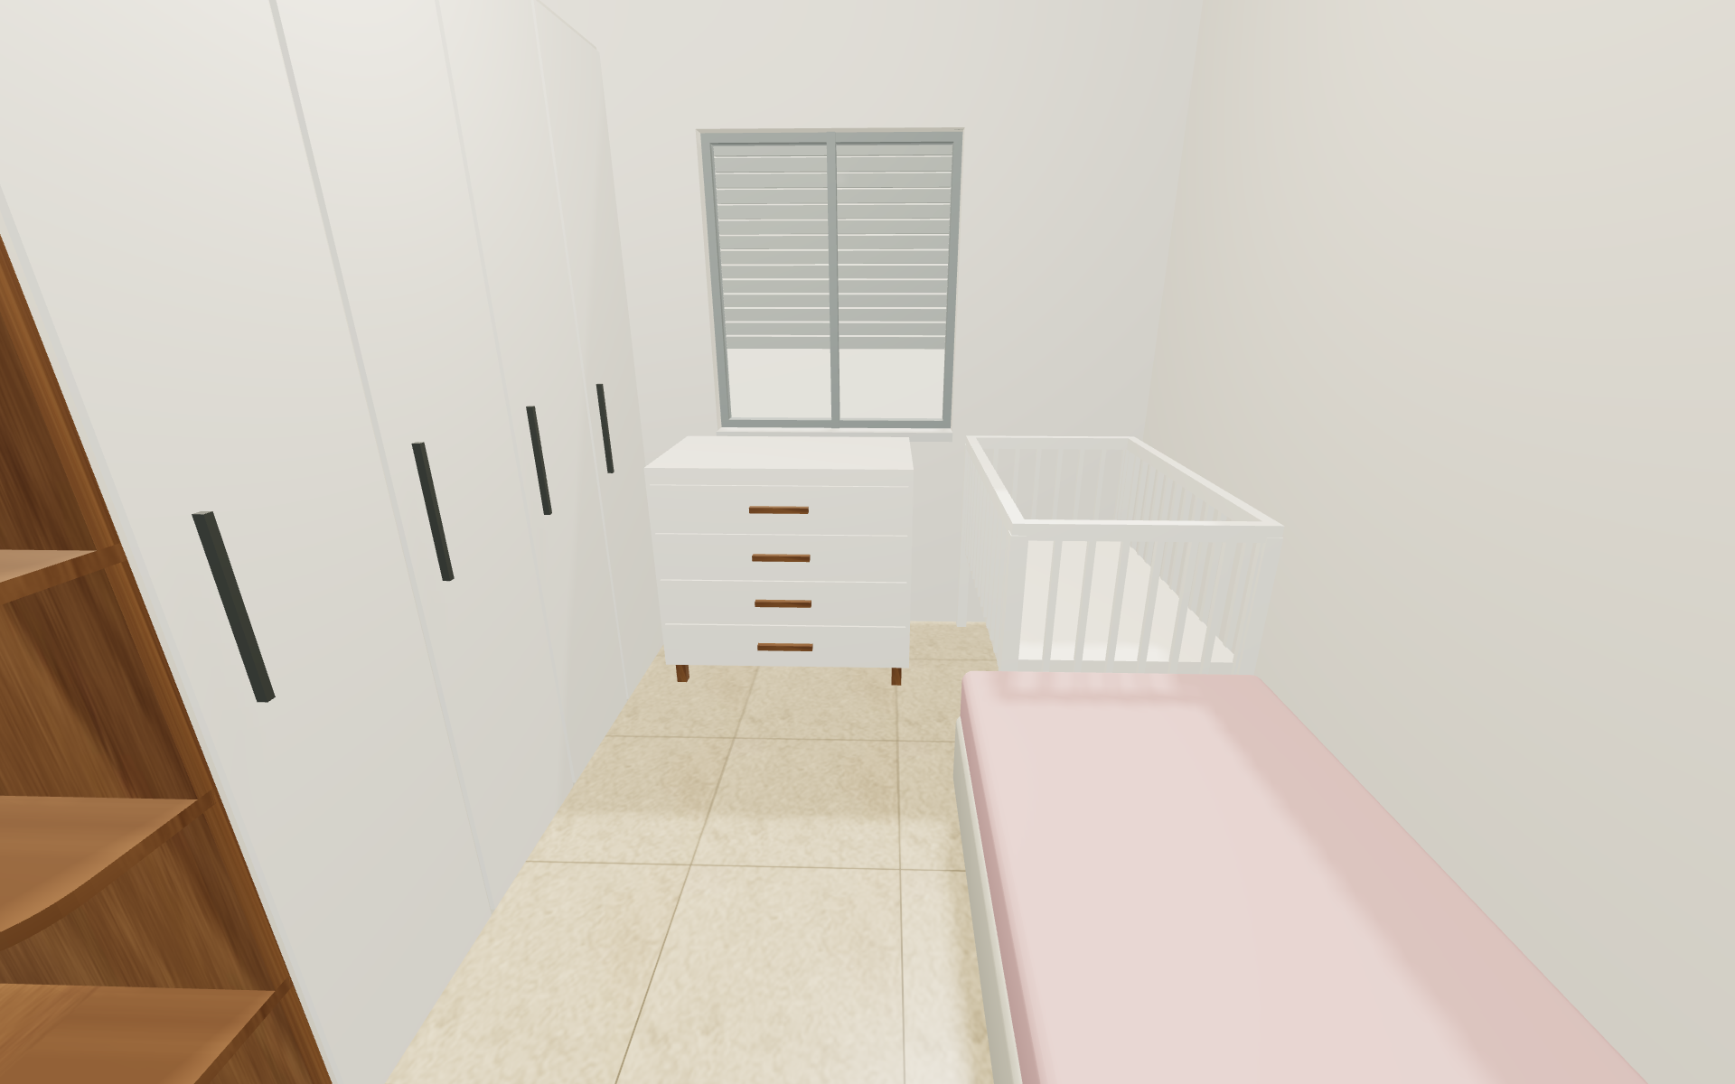
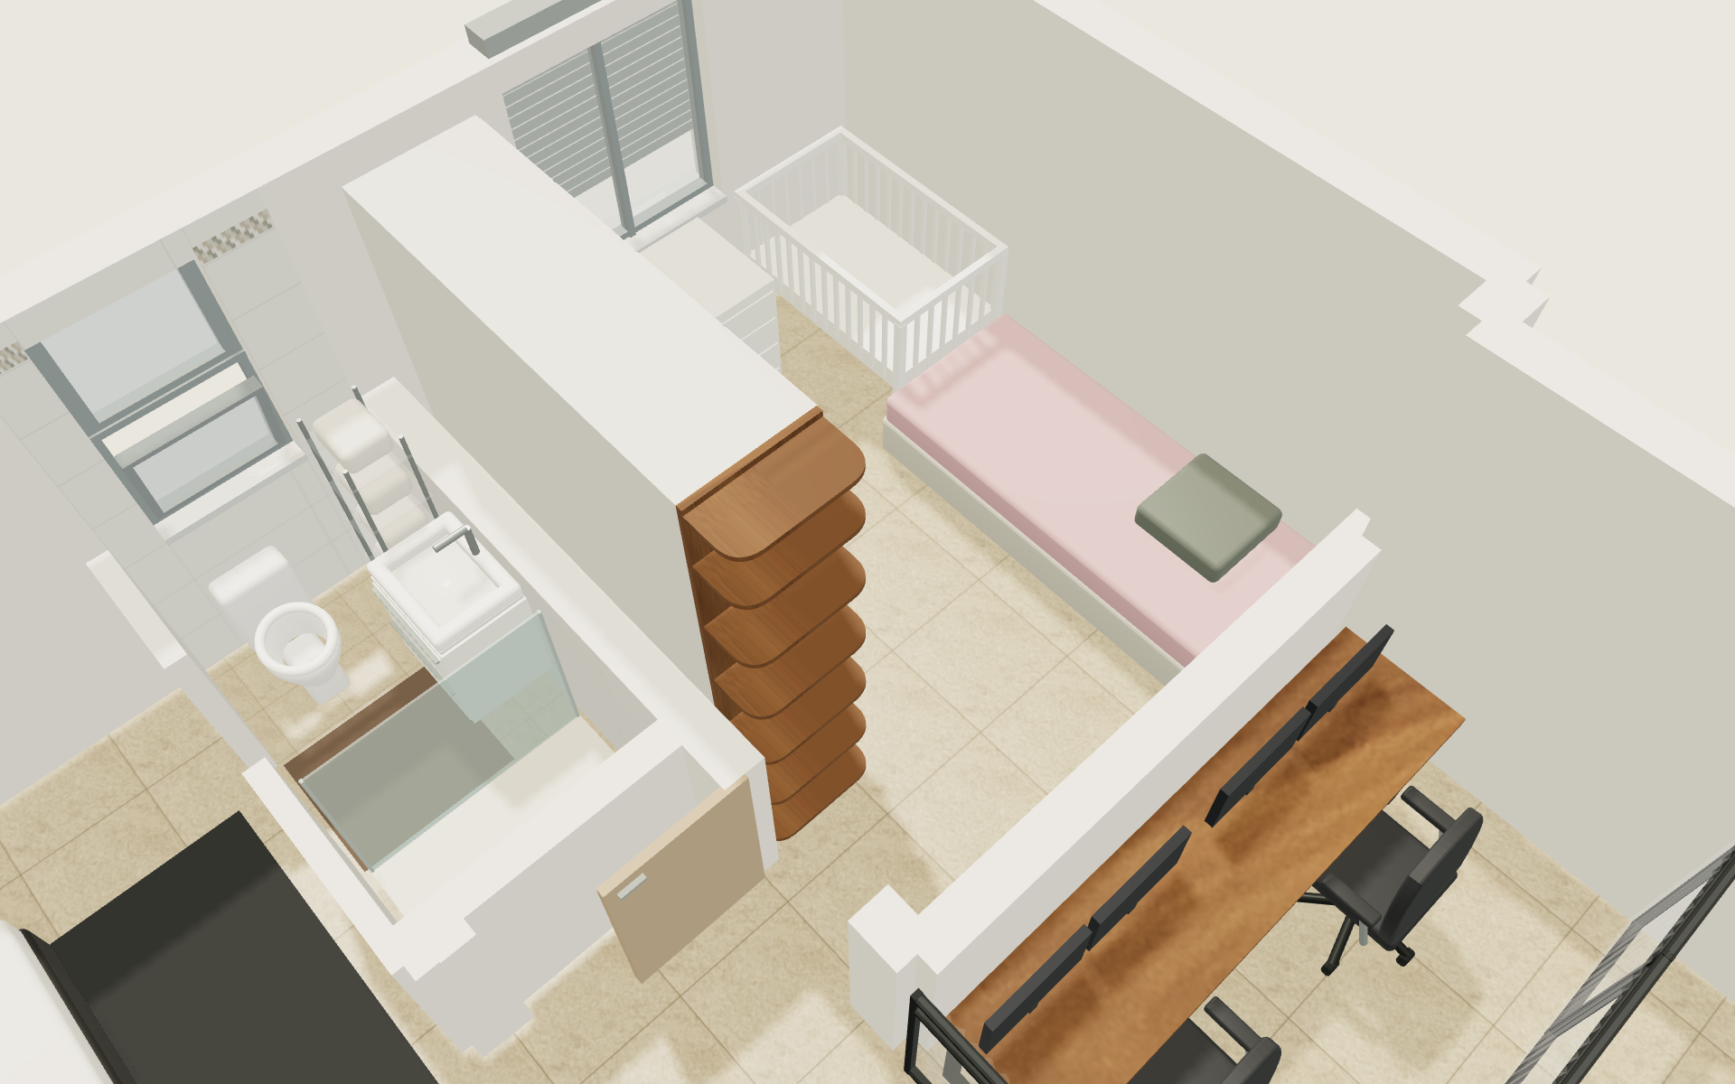
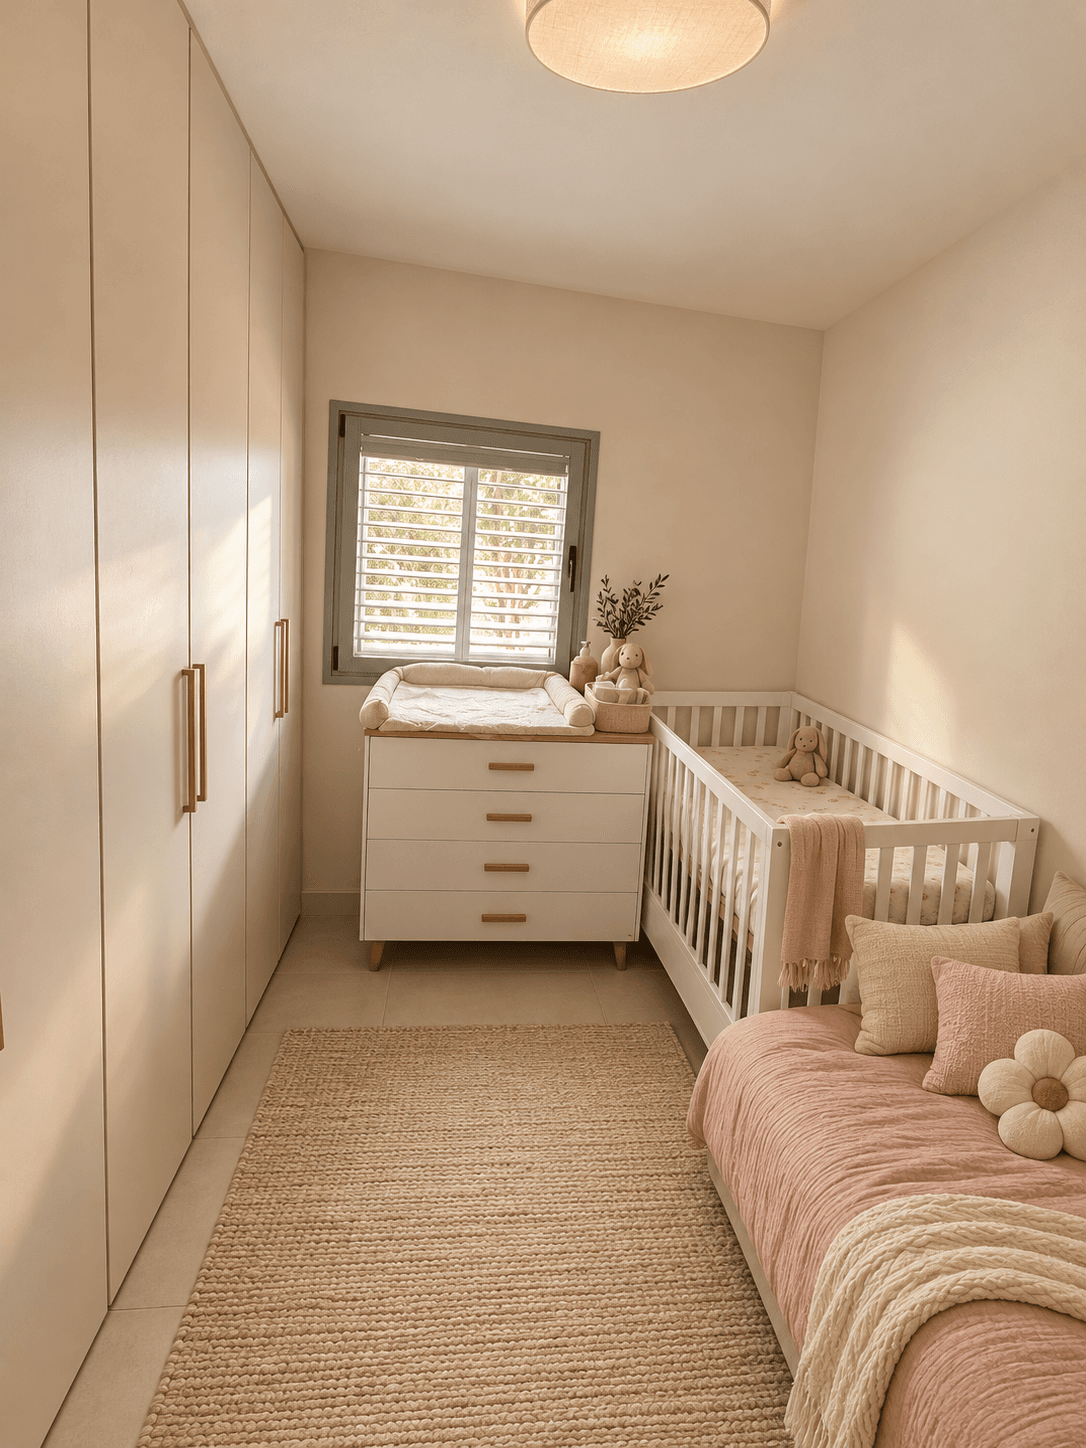
280 × 345 cm · Pink single bed on the east wall, crib beside the changing chest and wardrobe along the west wall.
Sources & measurement status
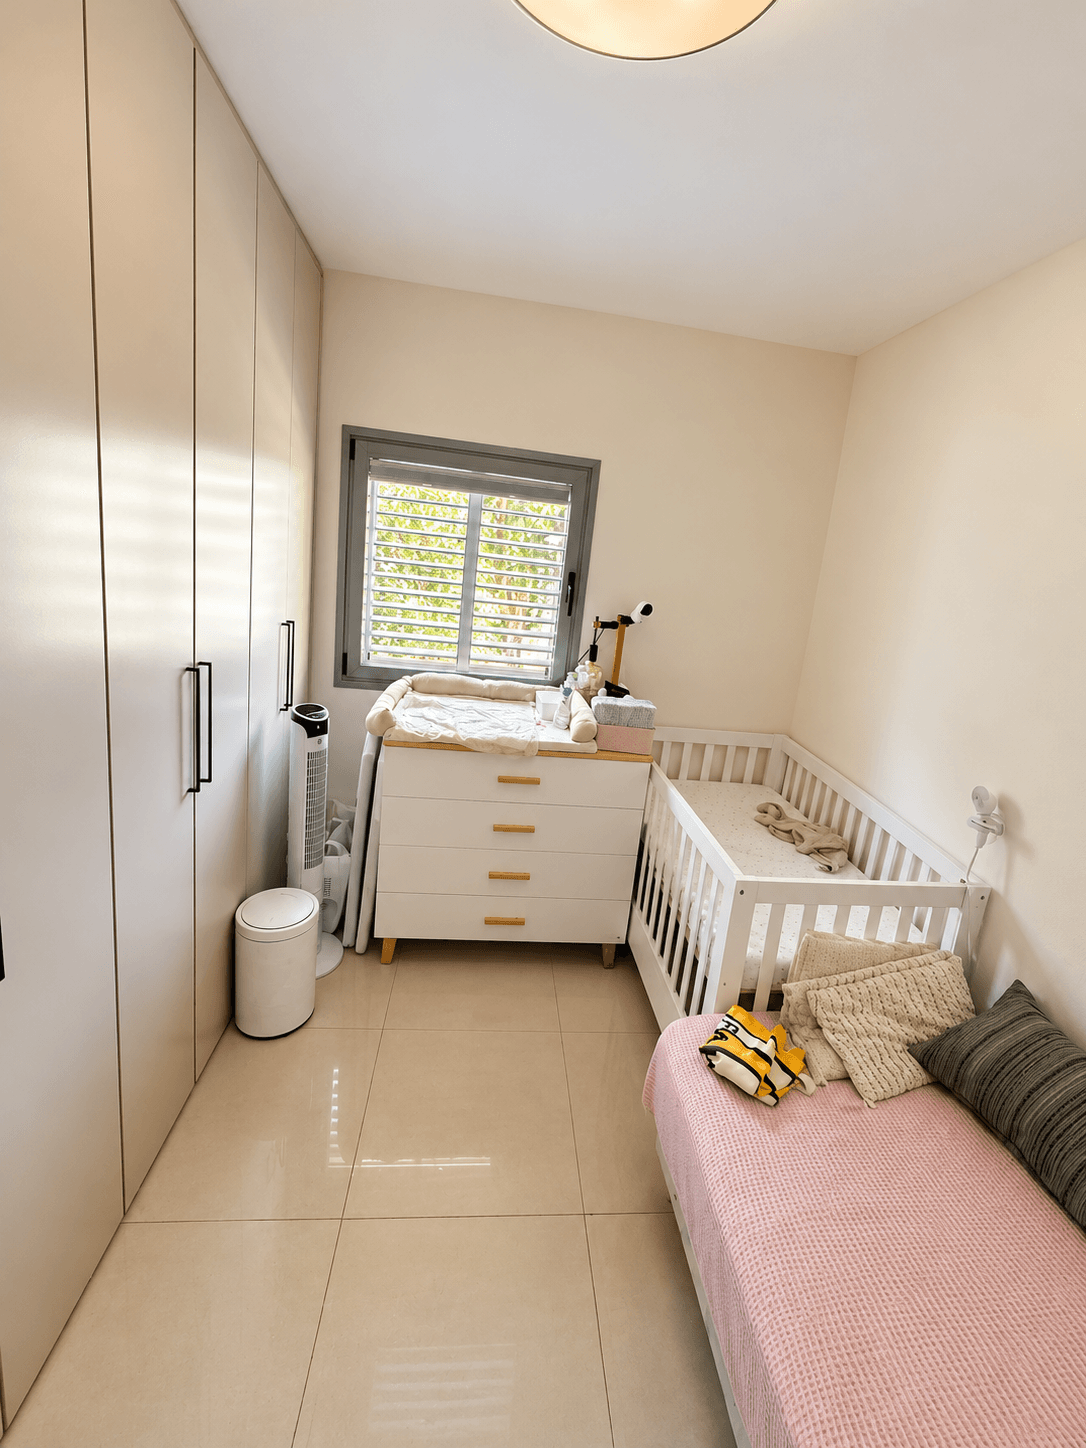
Printed clear dimensions enforced. Current photos show the pink single daybed on the east wall, white crib in the northeast and changing chest below the north window. North glazing and its protective shutter are recorded separately.
Printed room dimensions and confirmed office dimensions govern the model. Furniture sizes, opening widths, sill levels and heights remain estimates.
EXISTING CONDITION
The current room
Pink single bed on the east wall, crib beside the changing chest and wardrobe along the west wall.
- Clear dimensions
- 280 × 345 cm
- Plan-driven views
- 2 · 1920 × 1200 pixels
- Photo treatment
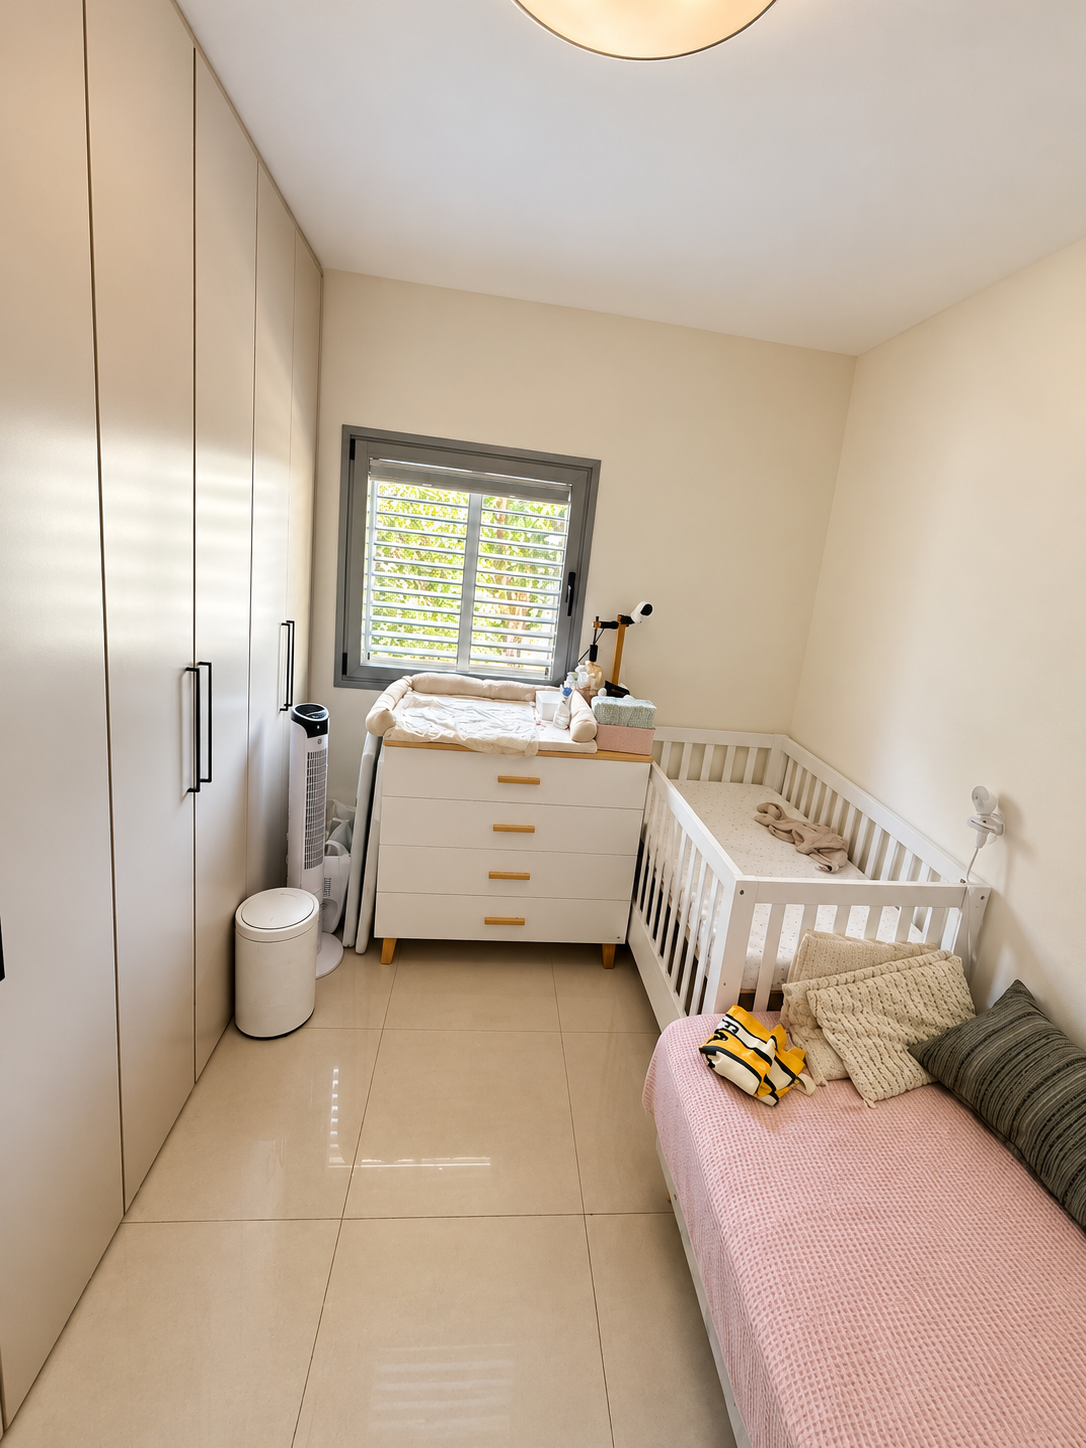
- Lighting, material detail and light tidying. Layout and existing furniture retained.
Doors & windows
The enhanced image is a visualization of the photograph. Use the plan-driven views for placement; unmeasured opening heights and furniture sizes remain estimates.
UPGRADE PROPOSAL
A softer nursery with clear circulation
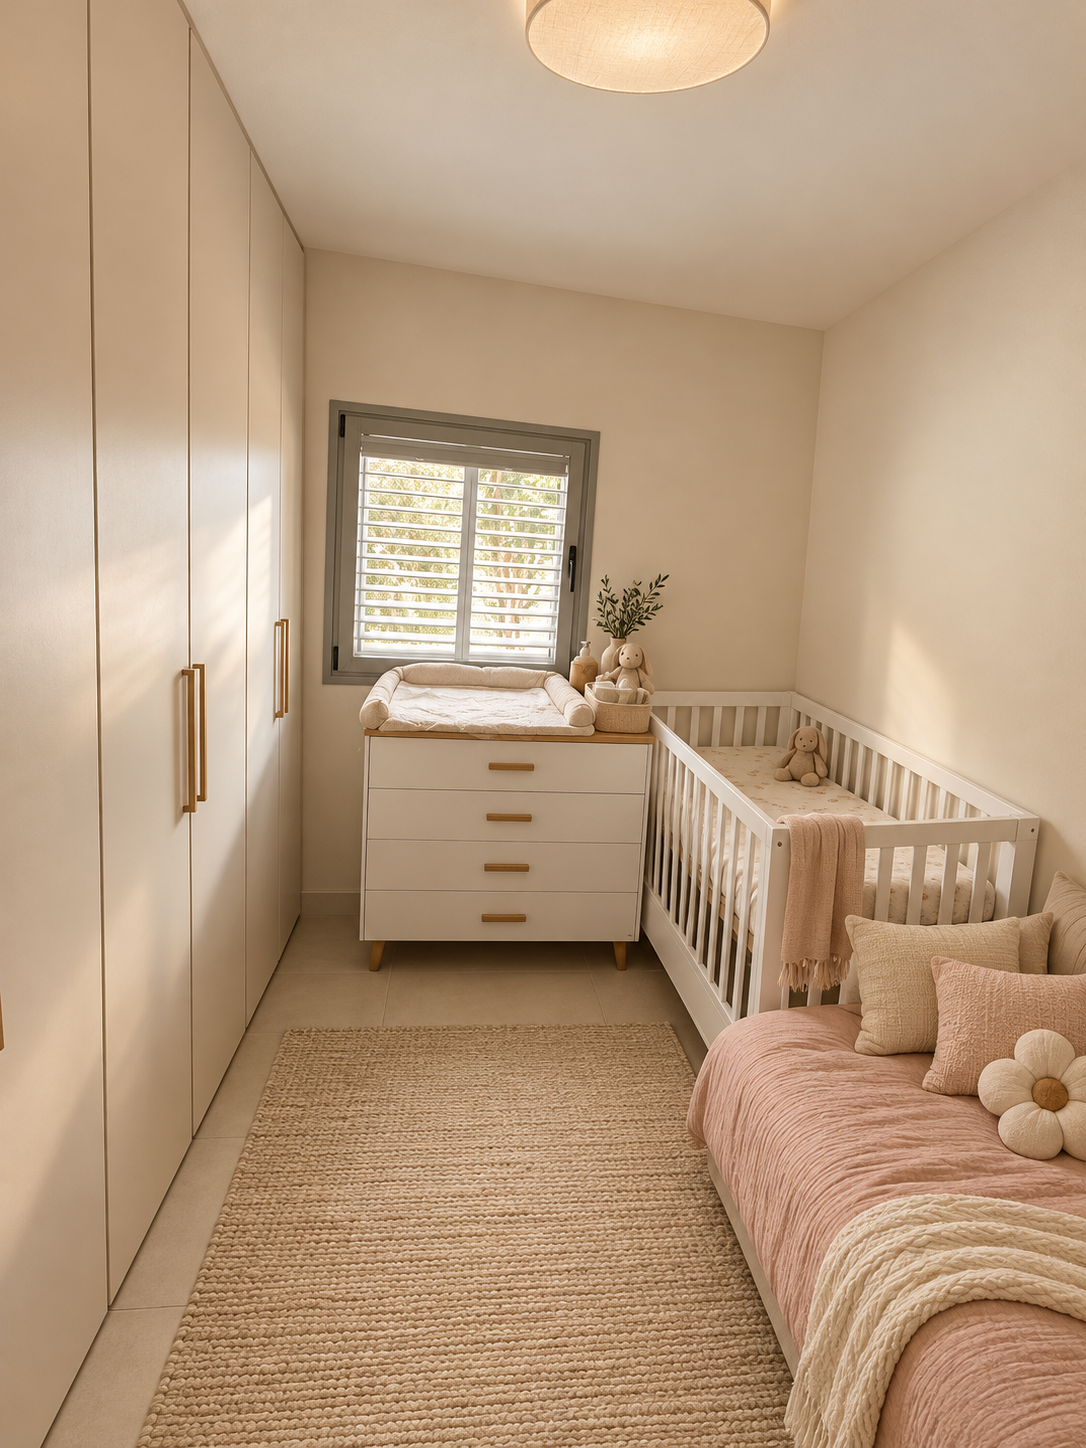
Keep the wardrobe, crib, changing chest and pink bed where they are. Add warmth through oak details, textiles and lighting without narrowing the entrance.
- Retain the wardrobe footprint and unobstructed entry beside its rounded end.
- Coordinate the changing chest’s oak handles and legs with restrained timber details.
- Use soft linen bedding and warm diffuse light; keep the protected window in its current position.
Material direction
Light oak
Soft rose
Cream
Warm gray
Proposed finishes and styling. Existing walls, openings and room layout retained. Review details and materials before specifying work.
Compare with the existing room ↑