APARTMENT SIX · EXISTING HOME
Family bathroom
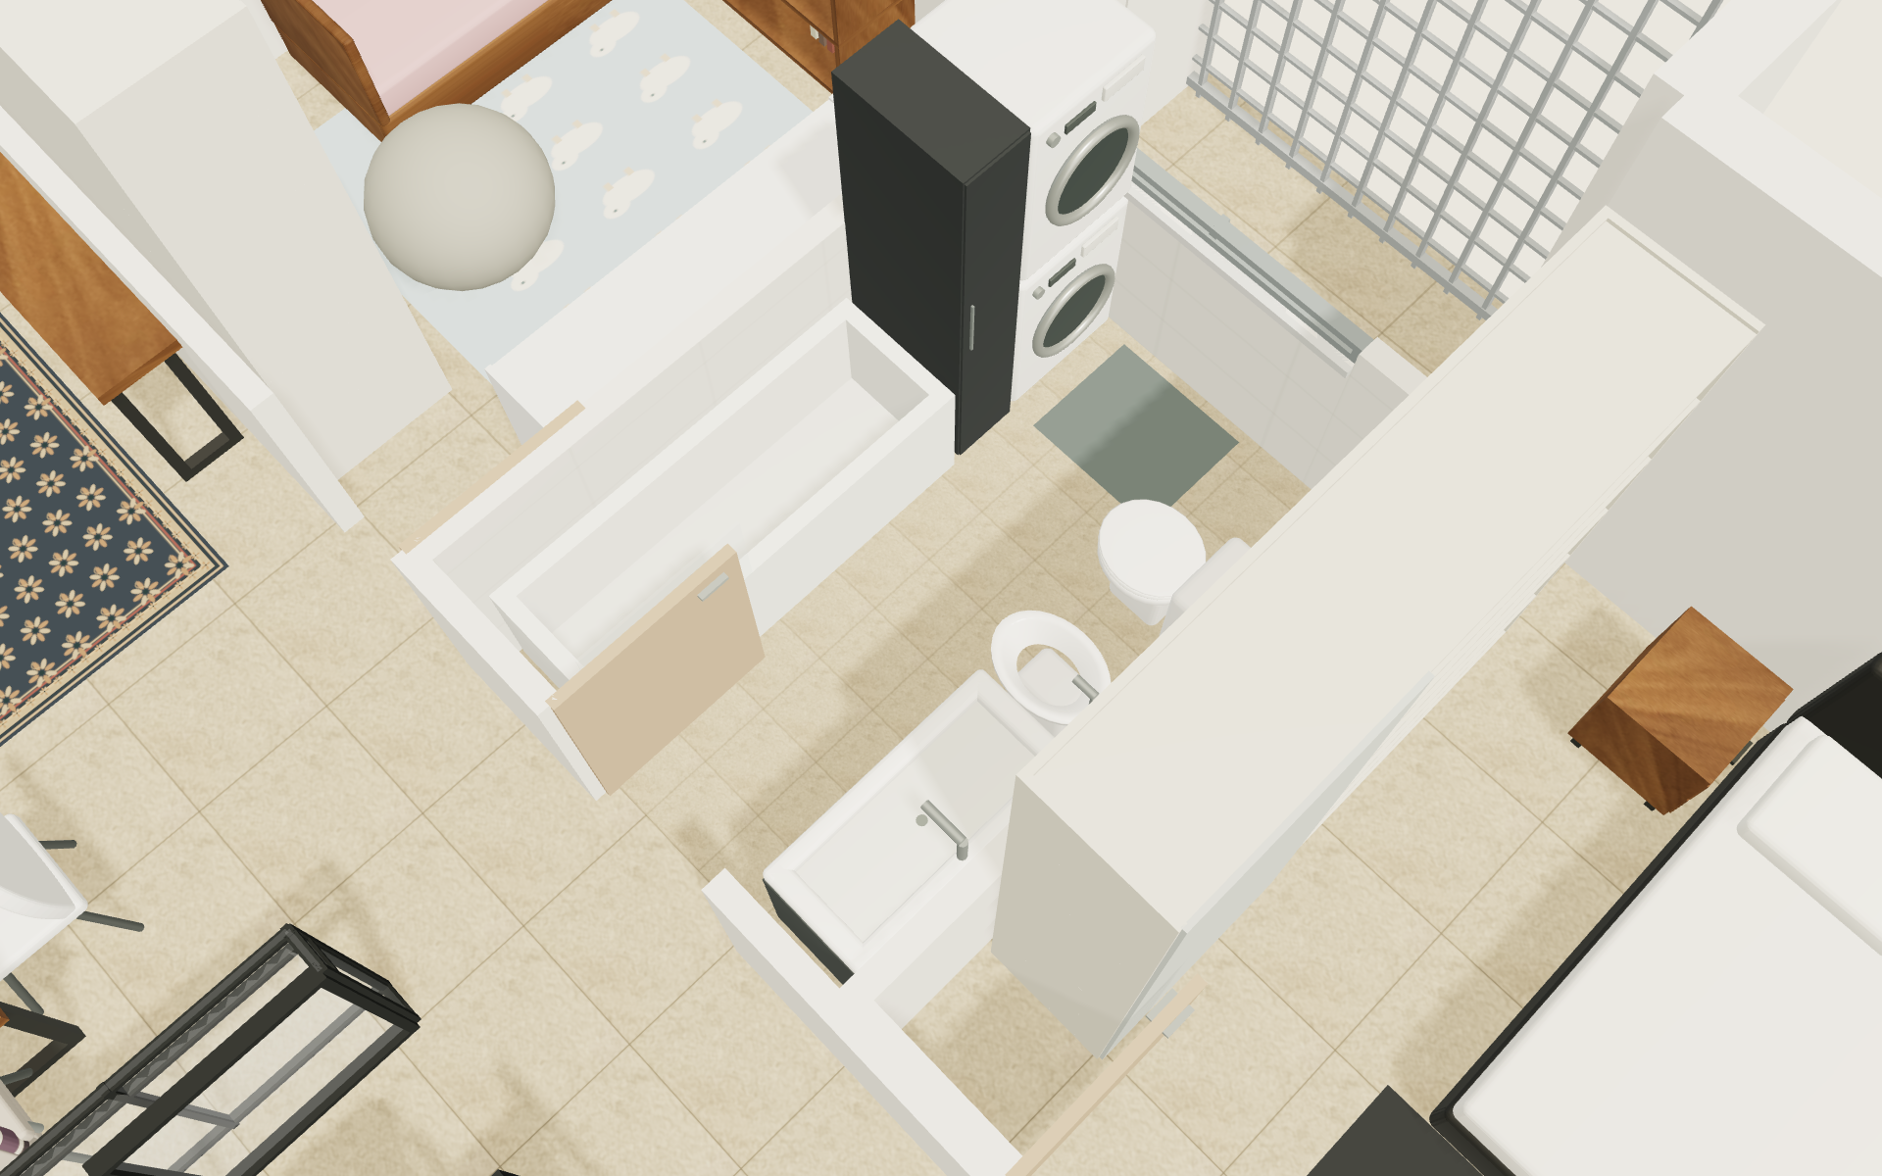
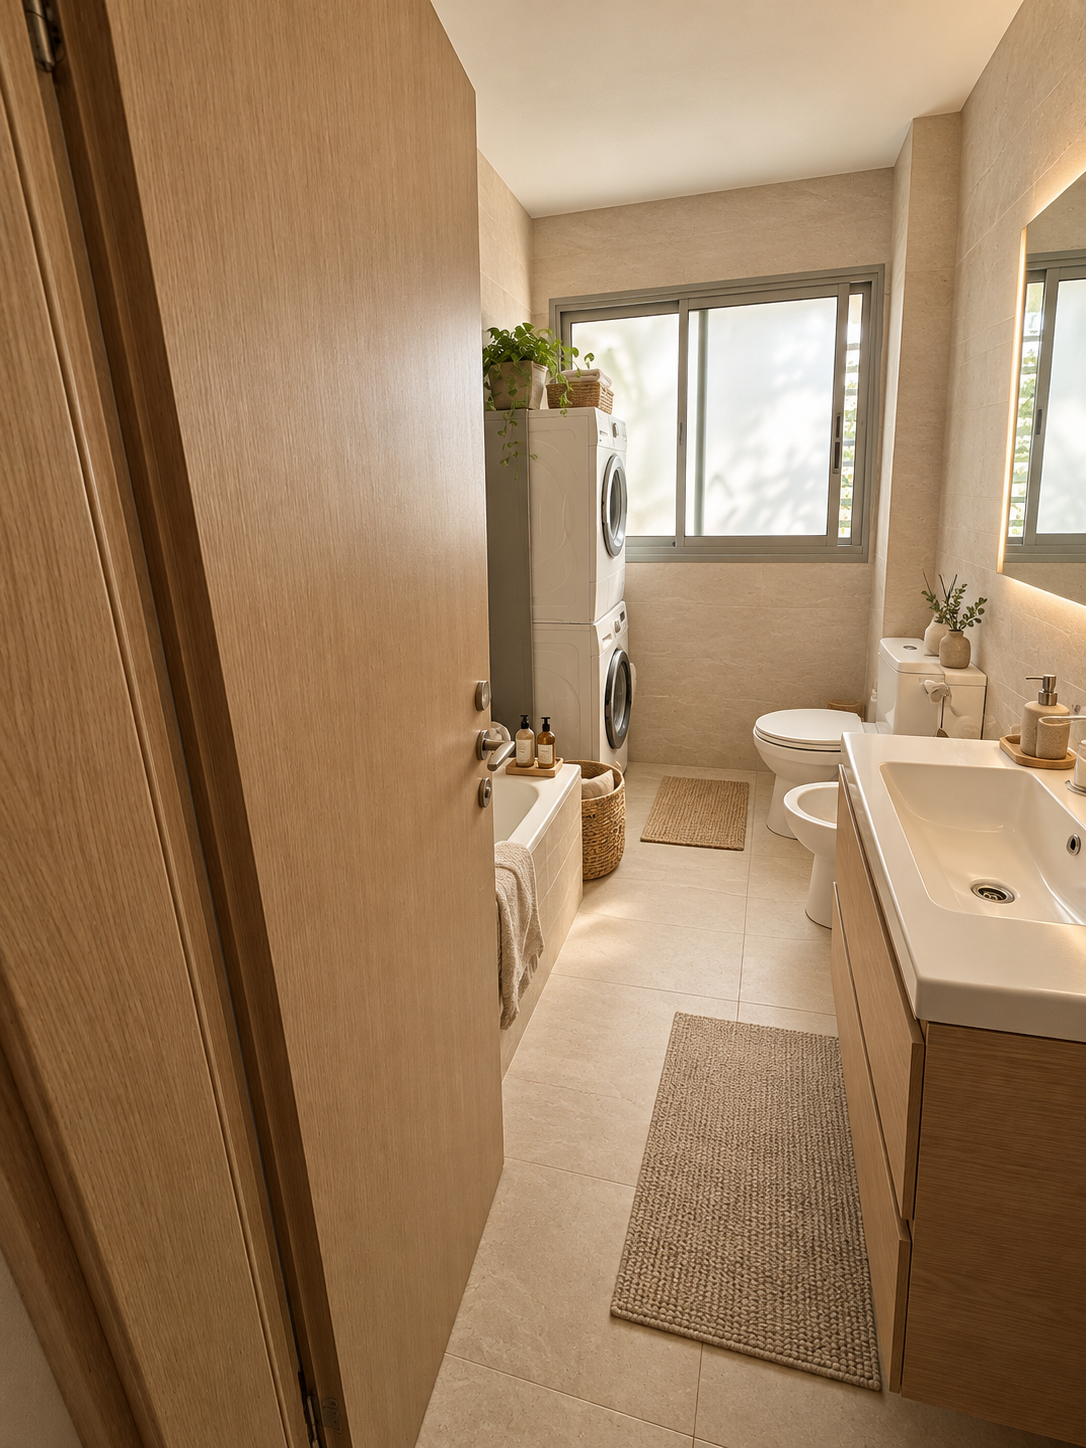
200 cm depth · South-wall bath, north-side vanity and sanitary fittings, with the laundry stack against the west wall.
Sources & measurement status
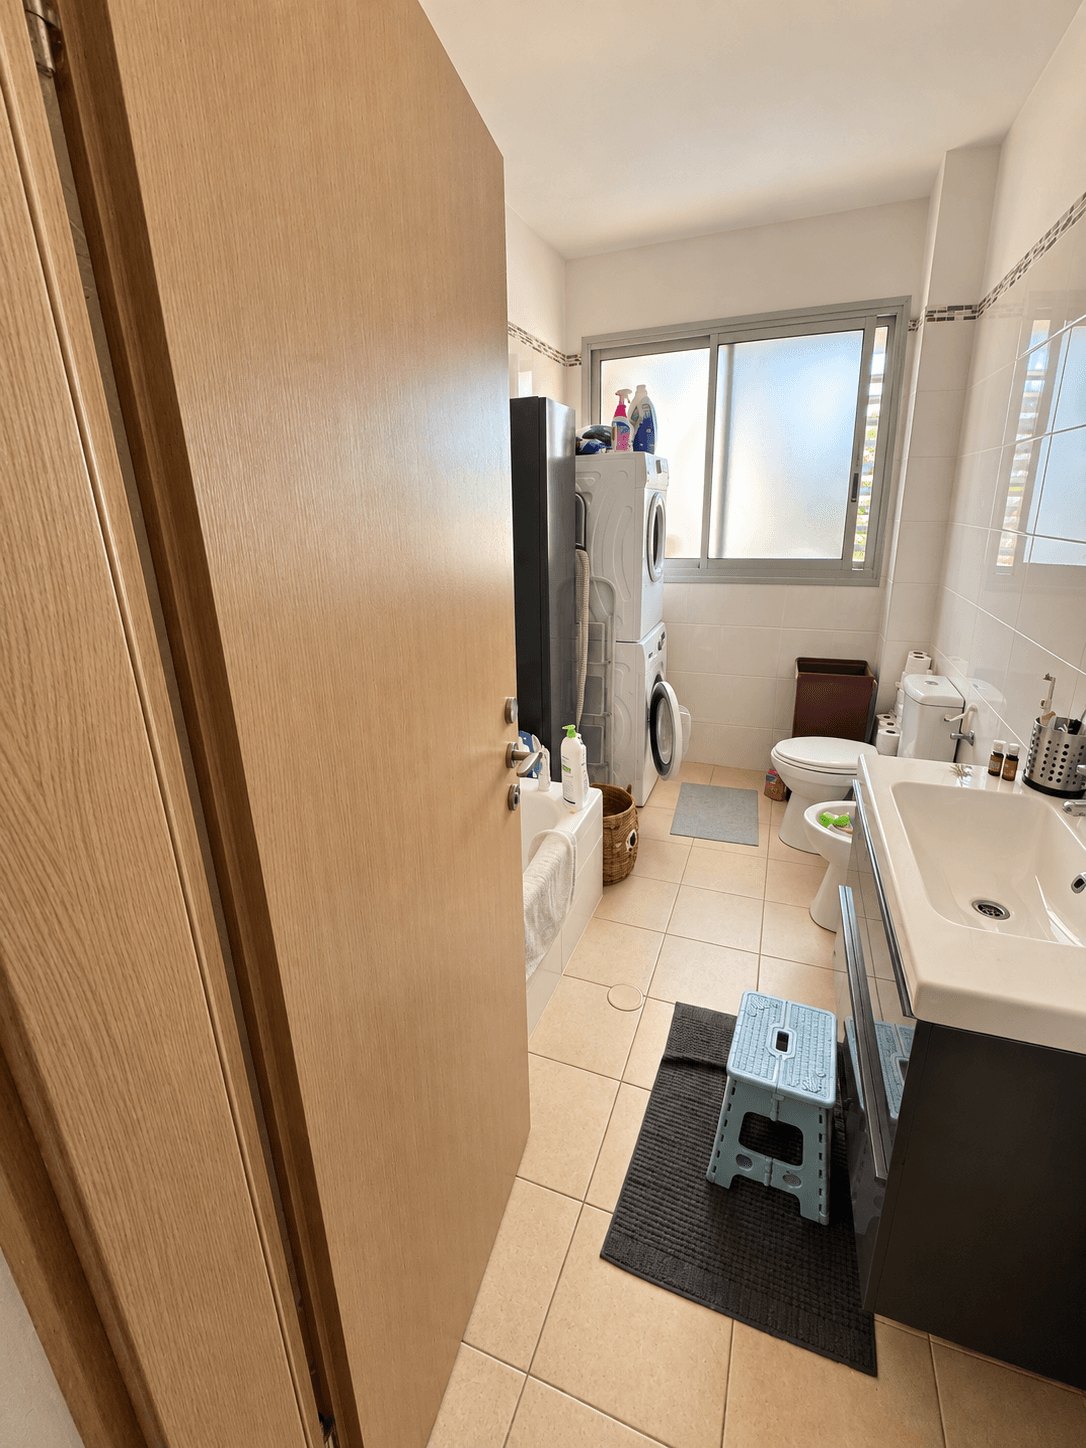
East entry; tub along the south wall, vanity, toilet and bidet on the north side, laundry stack southwest. The west window to the service bay has frosted glass; the outside lattice is ventilated.
Printed room dimensions and confirmed office dimensions govern the model. Furniture sizes, opening widths, sill levels and heights remain estimates.
EXISTING CONDITION
The current room
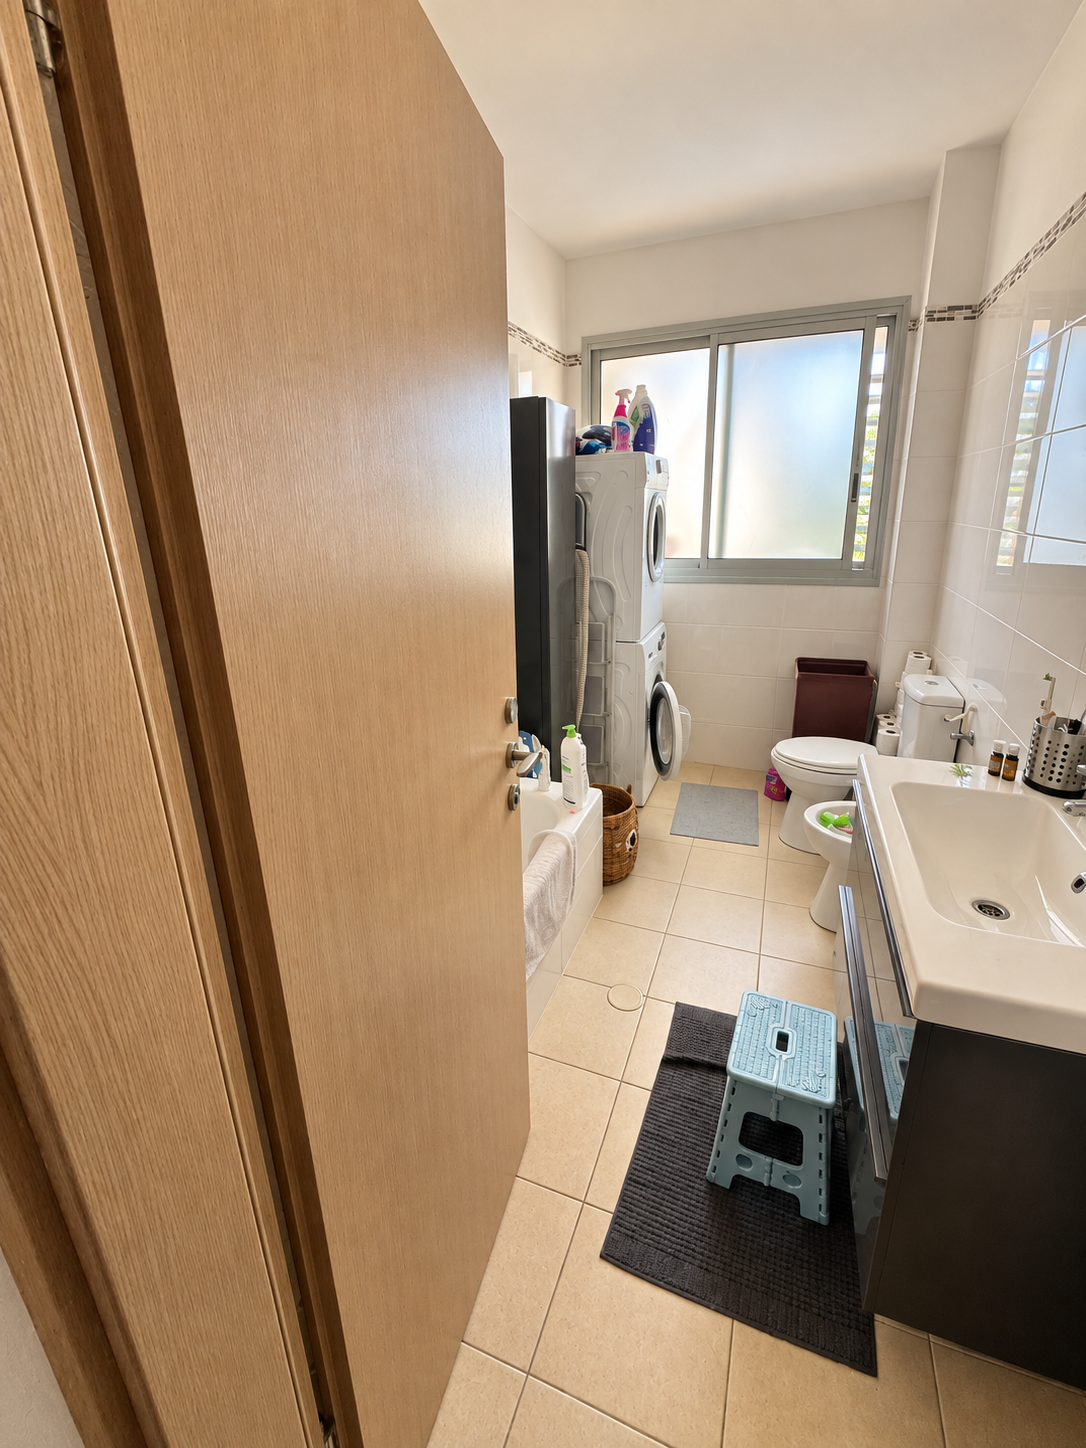
South-wall bath, north-side vanity and sanitary fittings, with the laundry stack against the west wall.
- Clear dimensions
- 200 cm depth
- Plan-driven views
- 1 · 1920 × 1200 pixels
- Photo treatment
- Lighting, material detail and light tidying. Layout and existing furniture retained.
Doors & windows
The enhanced image is a visualization of the photograph. Use the plan-driven views for placement; unmeasured opening heights and furniture sizes remain estimates.
UPGRADE PROPOSAL
A quieter bathroom and laundry wall
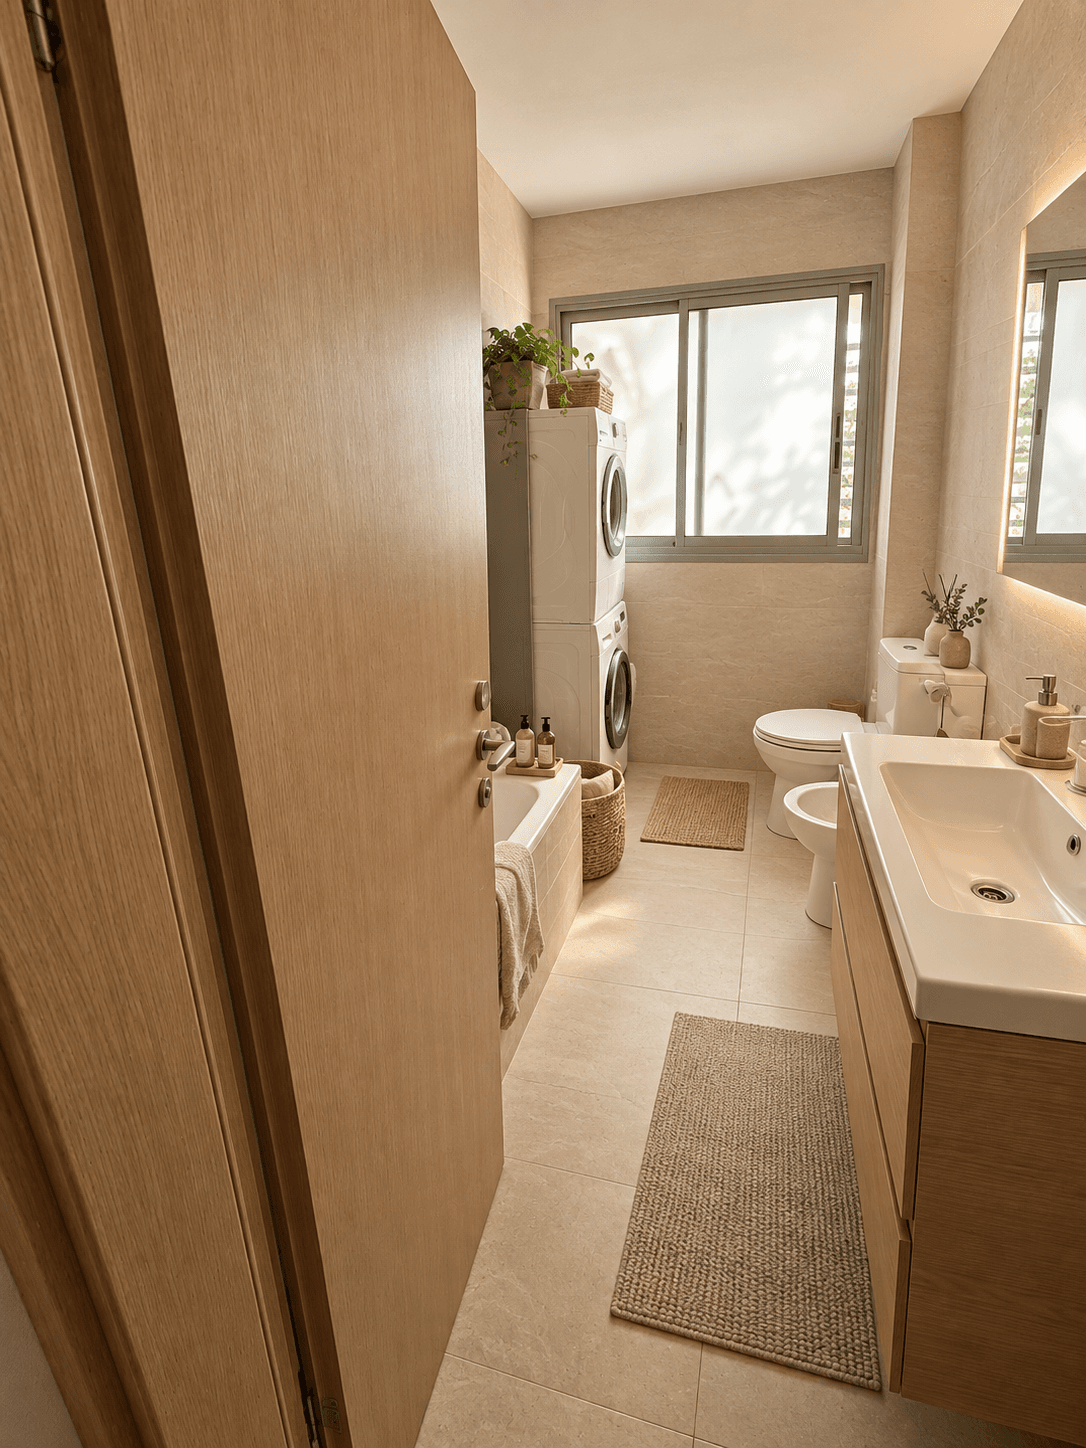
Keep the laundry stack tight to the wall and retain the existing bath, vanity and sanitary fittings. Unify the finishes and organize visible storage.
- Use a pale mineral tile palette with an oak detail on the existing vanity.
- Keep the washer and dryer stacked beside the wall; organize their visible storage.
- Add soft mirror light and plain towels without changing the circulation or service window.
Material direction
Pale mineral
Oak
Warm white
Soft graphite
Proposed finishes and styling. Existing walls, openings and room layout retained. Review details and materials before specifying work.
Compare with the existing room ↑