APARTMENT SIX · EXISTING HOME
Dining & circulation
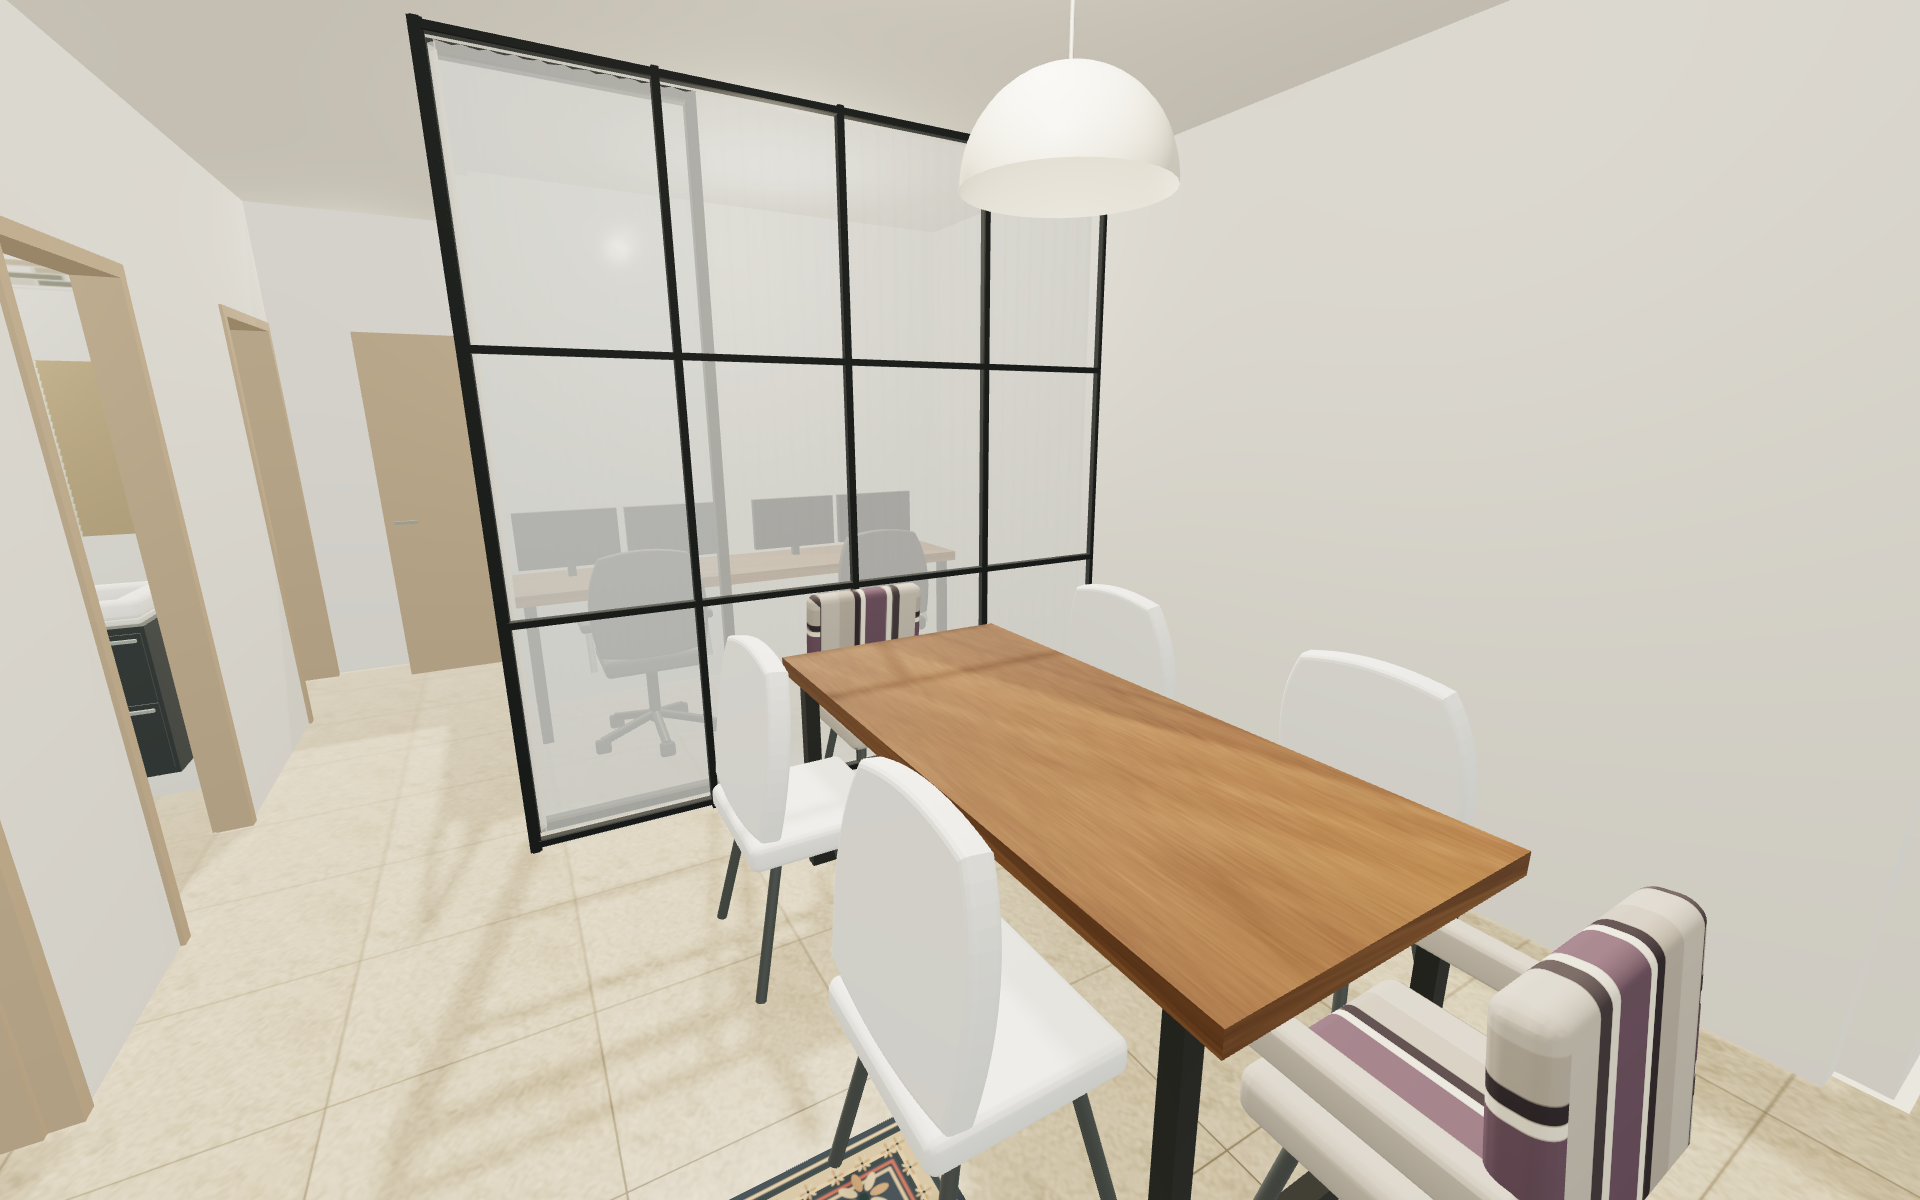
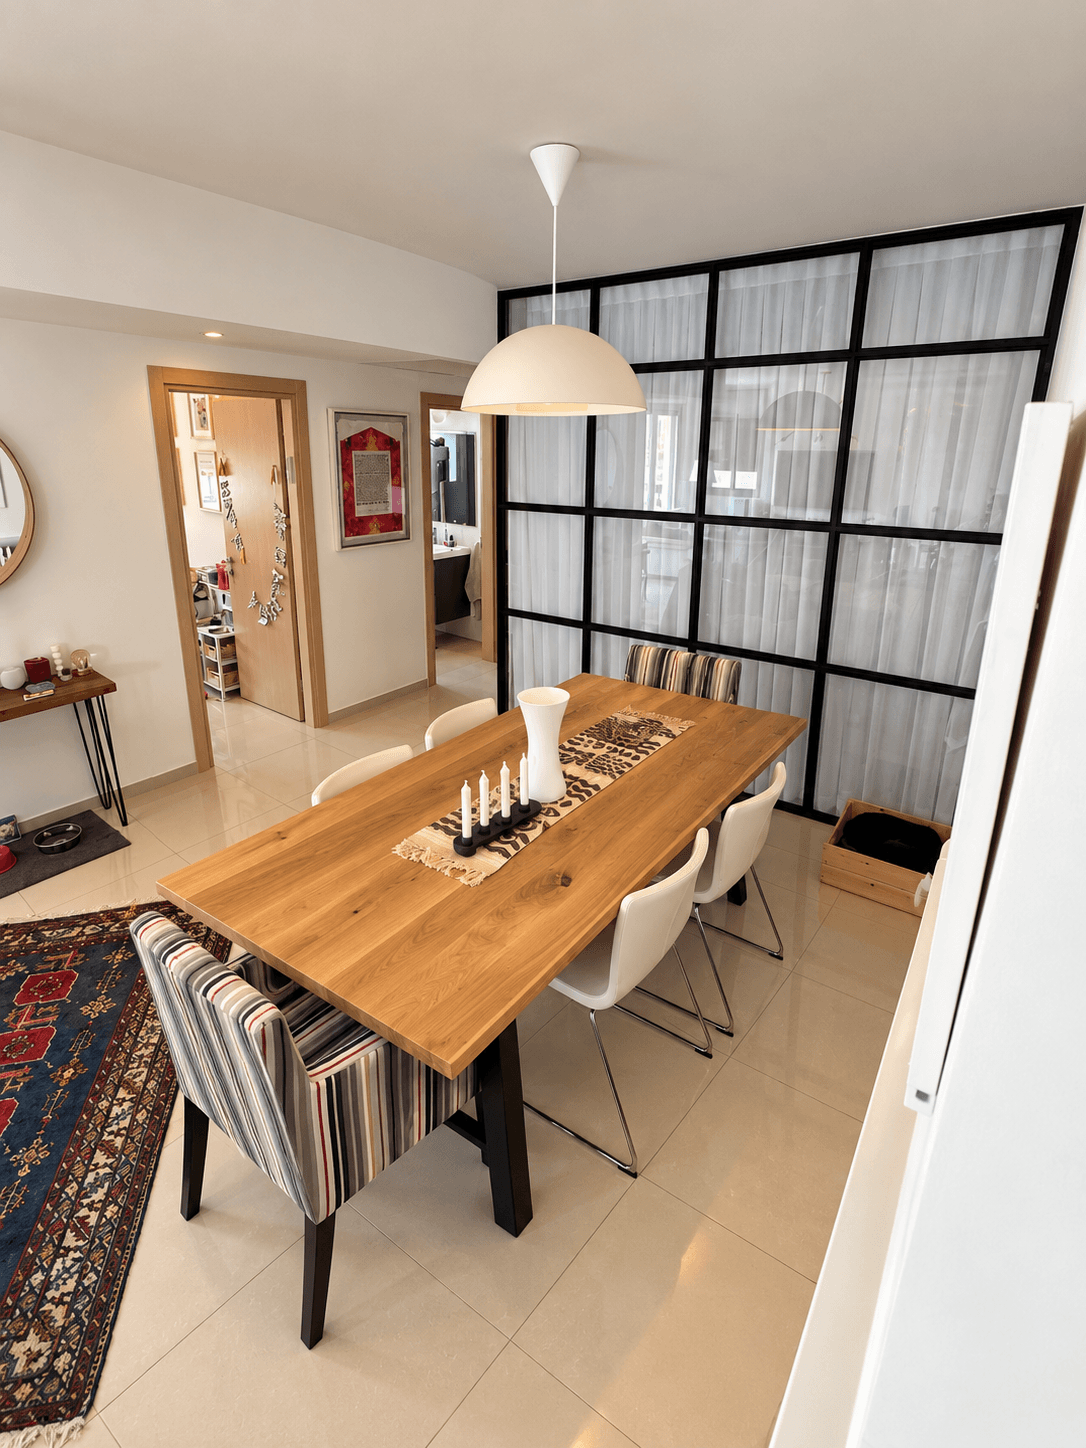
Current dining zone · unmeasured · The dining table occupies the open circulation area immediately south of the glass office.
Sources & measurement status
The current dining table sits south of the added office enclosure. Office width follows the owner-confirmed 272 cm plan chain; its 169 cm depth is supplied by the owner.
Printed room dimensions and confirmed office dimensions govern the model. Furniture sizes, opening widths, sill levels and heights remain estimates.
EXISTING CONDITION
The current room
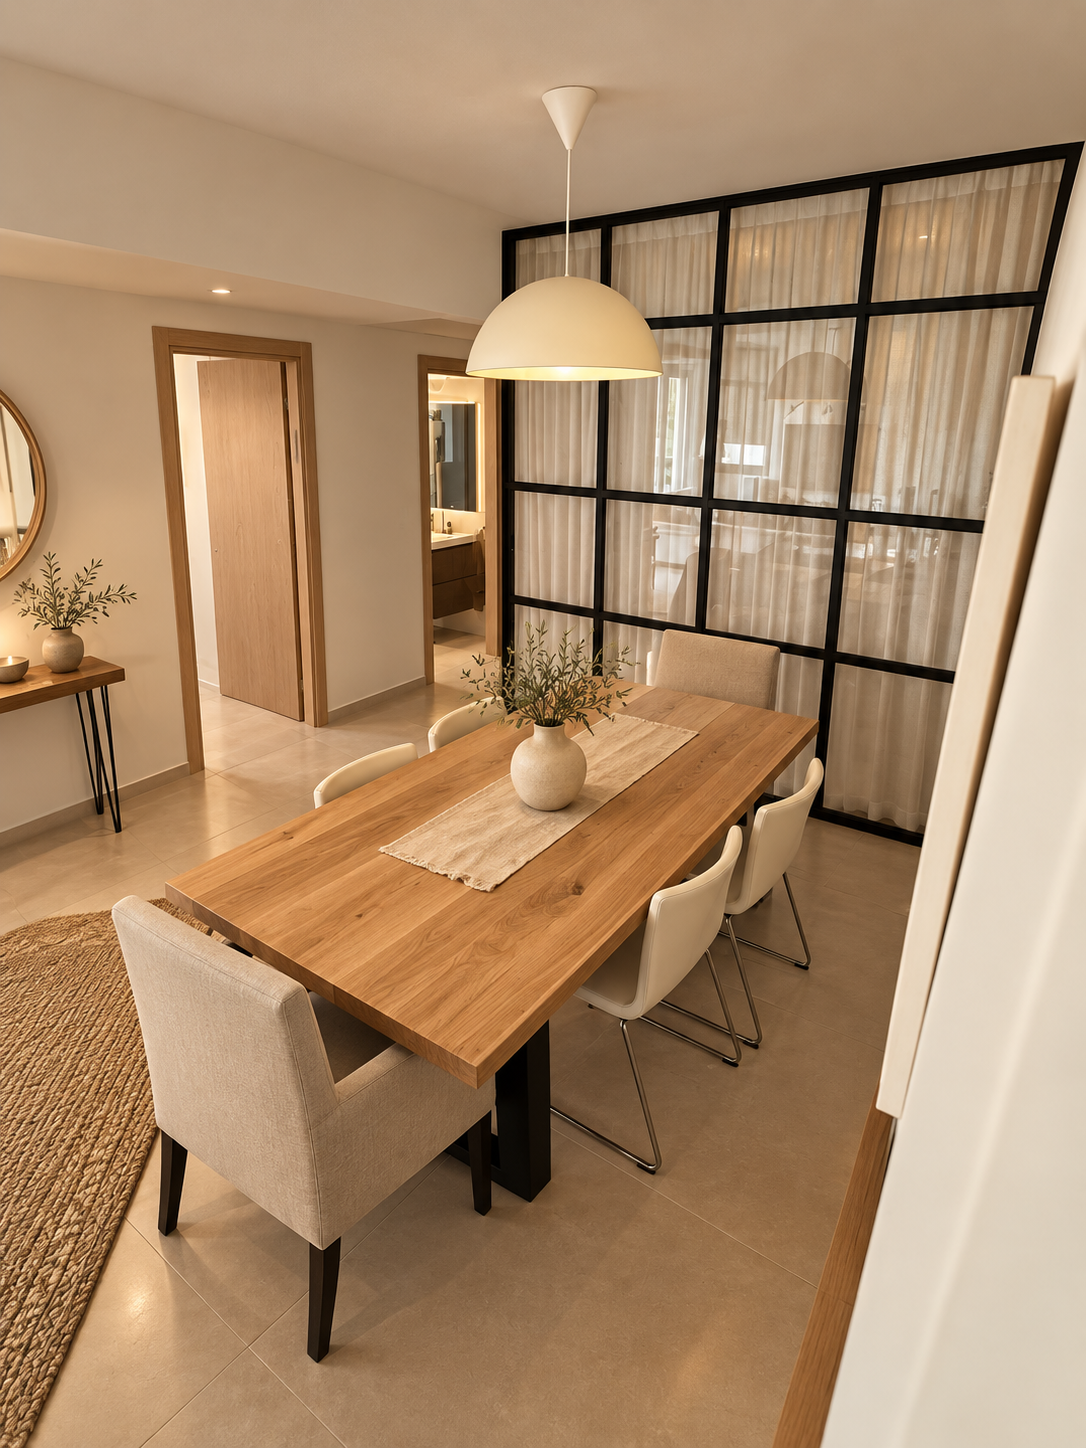
The dining table occupies the open circulation area immediately south of the glass office.
- Clear dimensions
- Current dining zone · unmeasured
- Plan-driven views
- 1 · 1920 × 1200 pixels
- Photo treatment
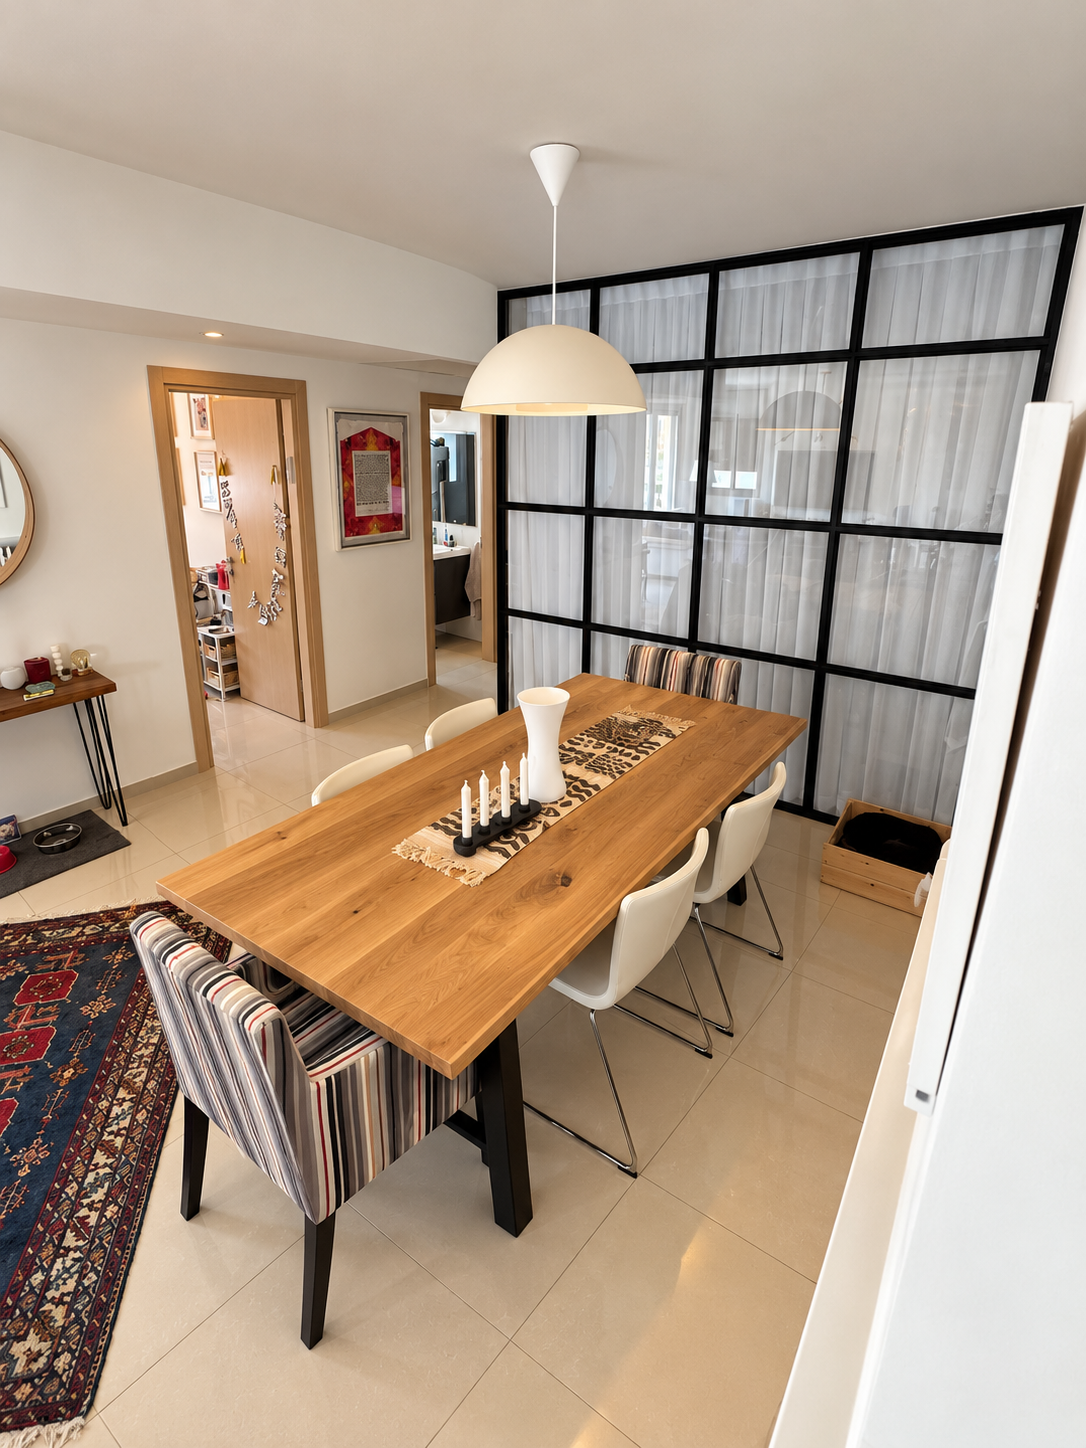
- Lighting, material detail and light tidying. Layout and existing furniture retained.
Doors & windows
The enhanced image is a visualization of the photograph. Use the plan-driven views for placement; unmeasured opening heights and furniture sizes remain estimates.
UPGRADE PROPOSAL
A quieter table and glass enclosure
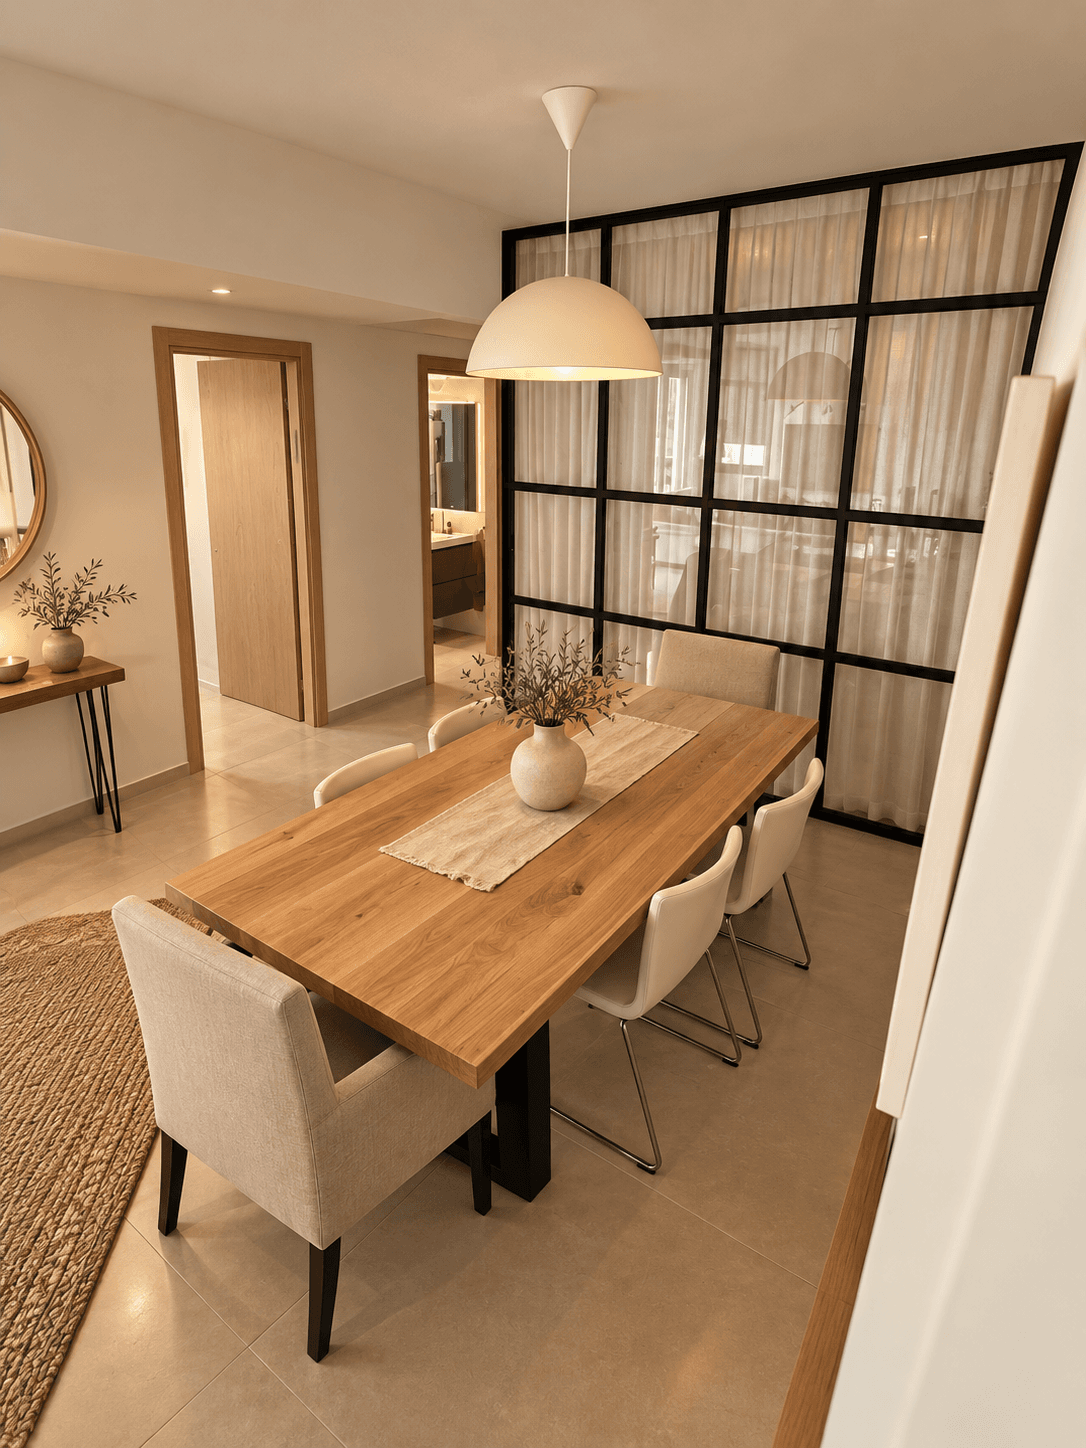
Keep the table south of the office and two chairs on each long side. Refine the lighting, upholstery and timber while leaving the glass enclosure in place.
- Refinish the existing table in natural oak with a matte surface.
- Reupholster the two end chairs in warm linen; tuck all six chairs closely to the table.
- Keep the black glass frames and soften the office curtain with a plain linen weave.
Material direction
Natural oak
Linen
Cream
Black steel
Proposed finishes and styling. Existing walls, openings and room layout retained. Review details and materials before specifying work.
Compare with the existing room ↑