APARTMENT SIX · EXISTING HOME
Kitchen
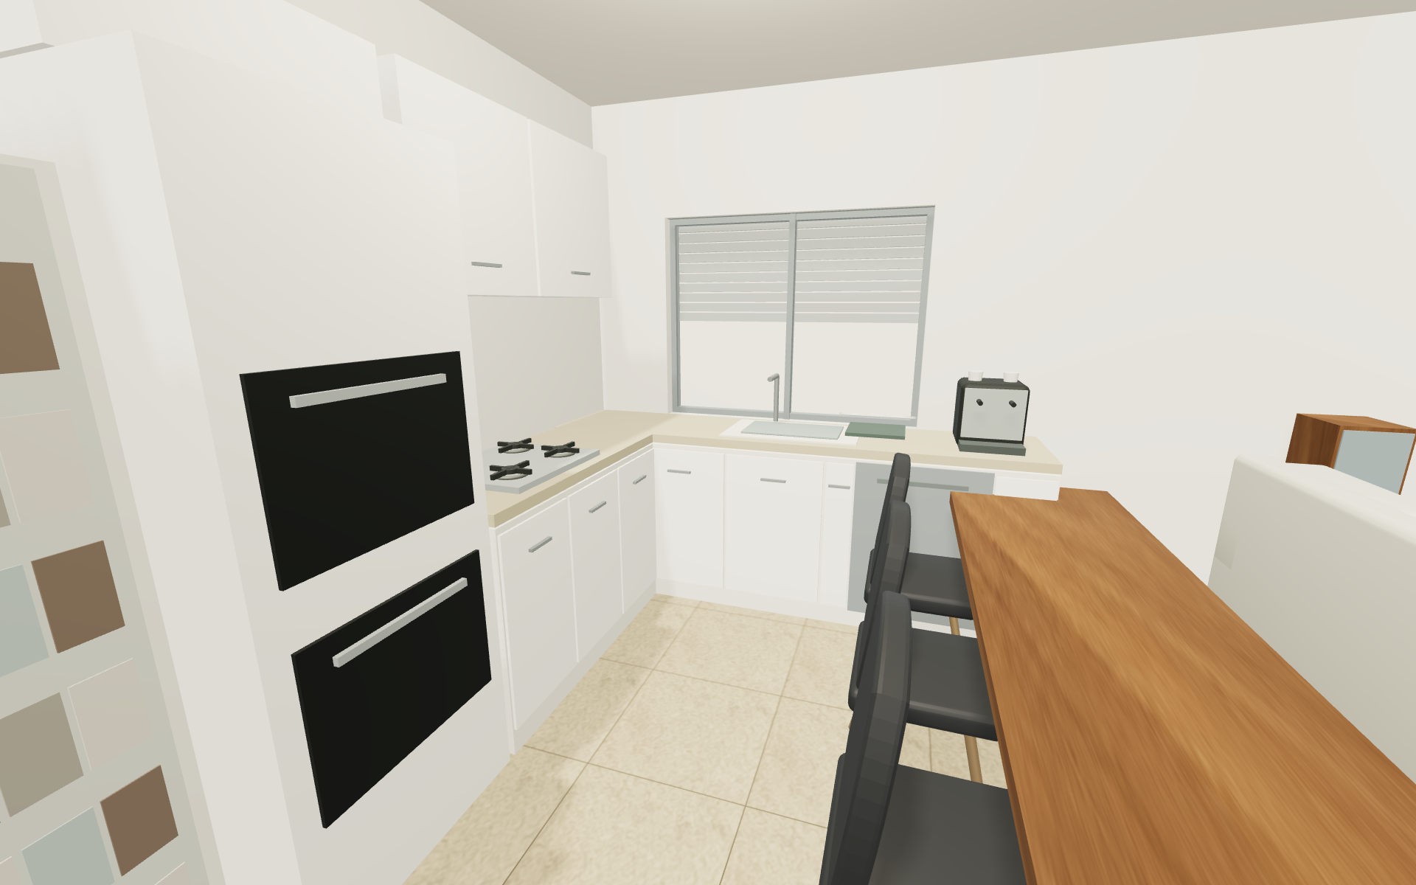
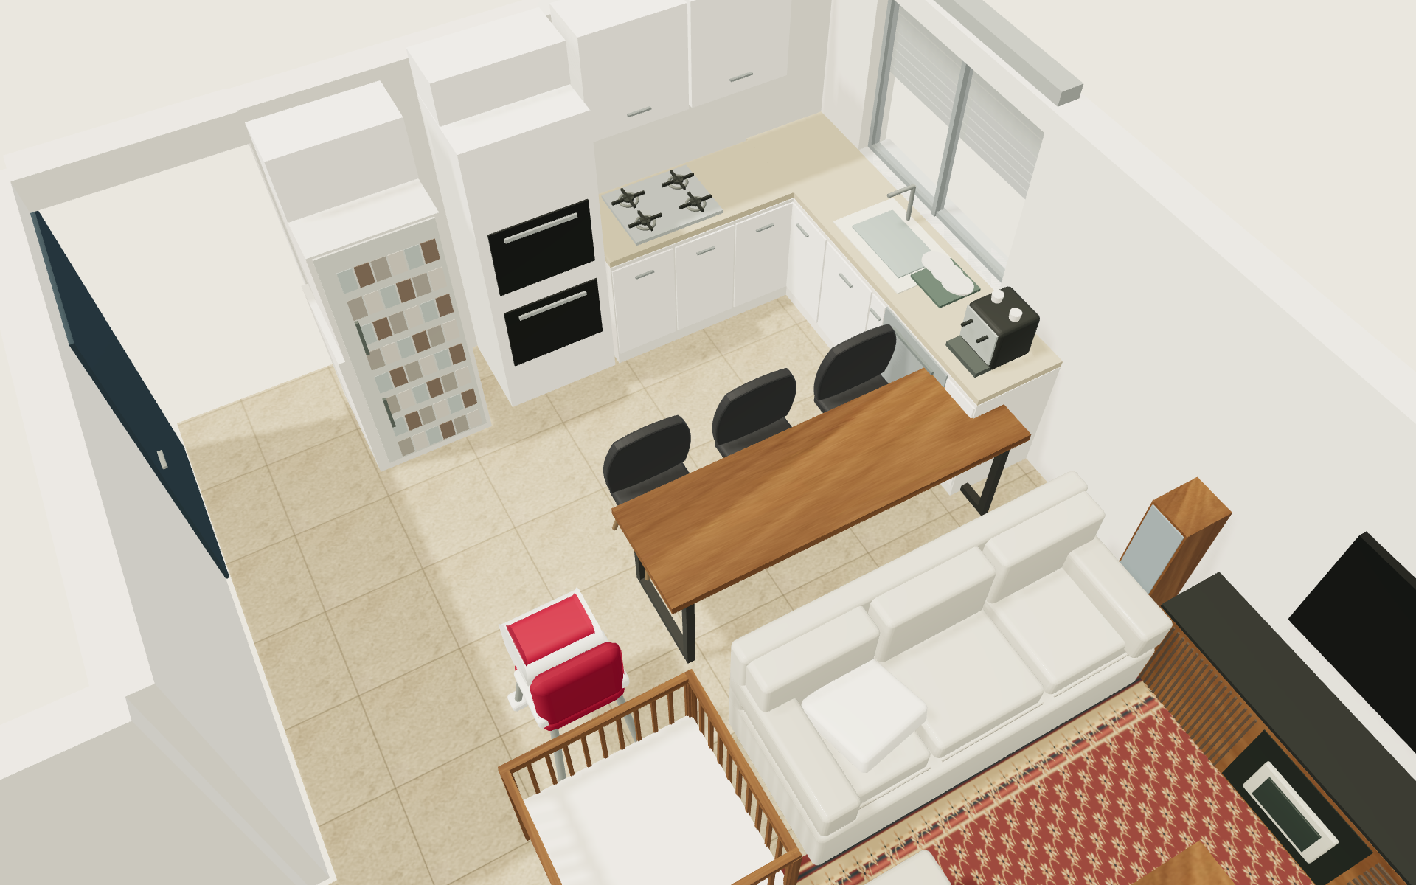
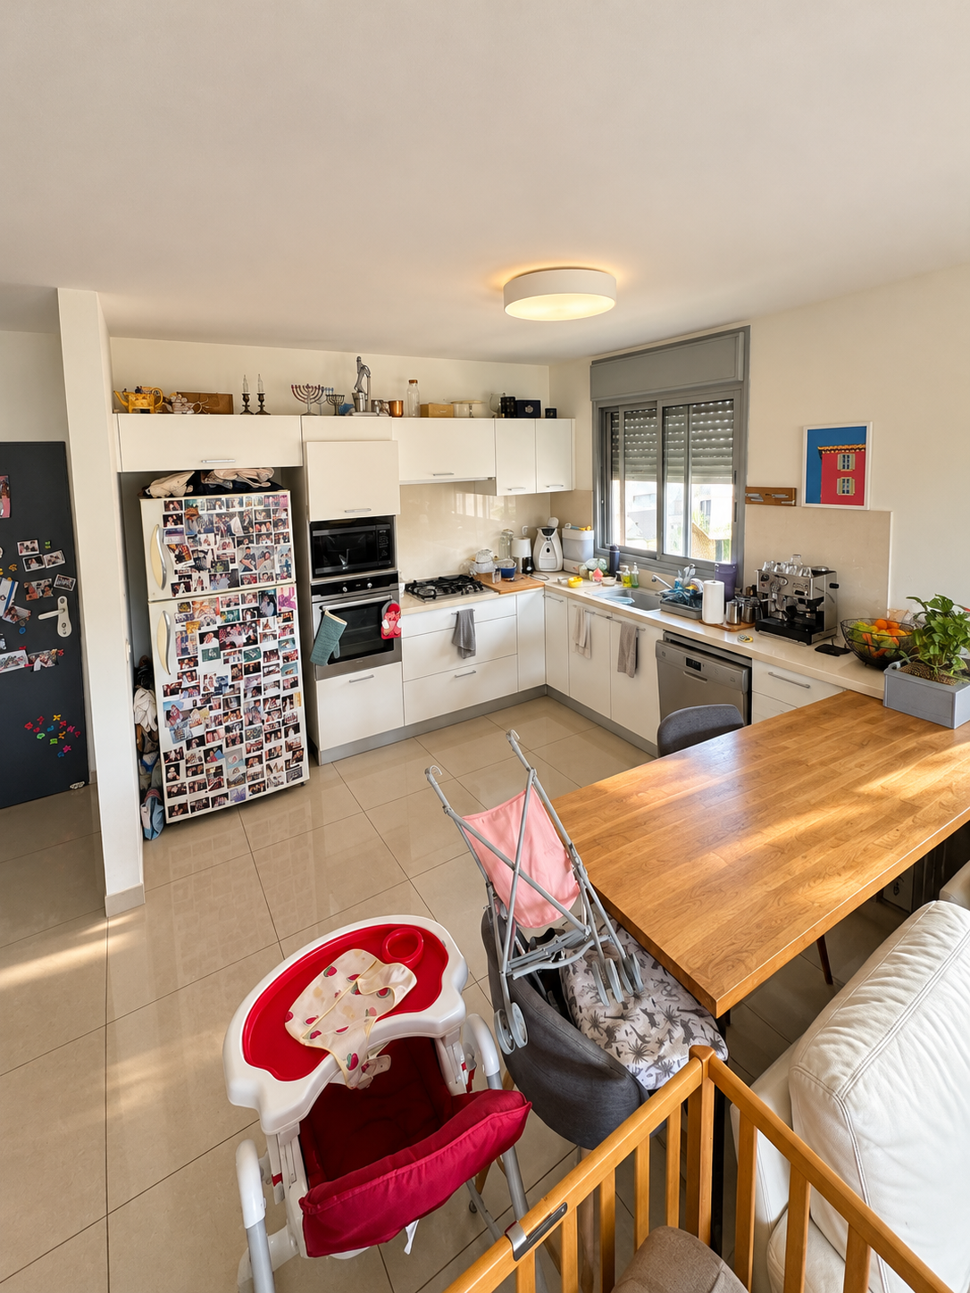
280 × 353 cm · Straight east and south cabinet runs, sink below the window and breakfast table beside the living area.
Sources & measurement status
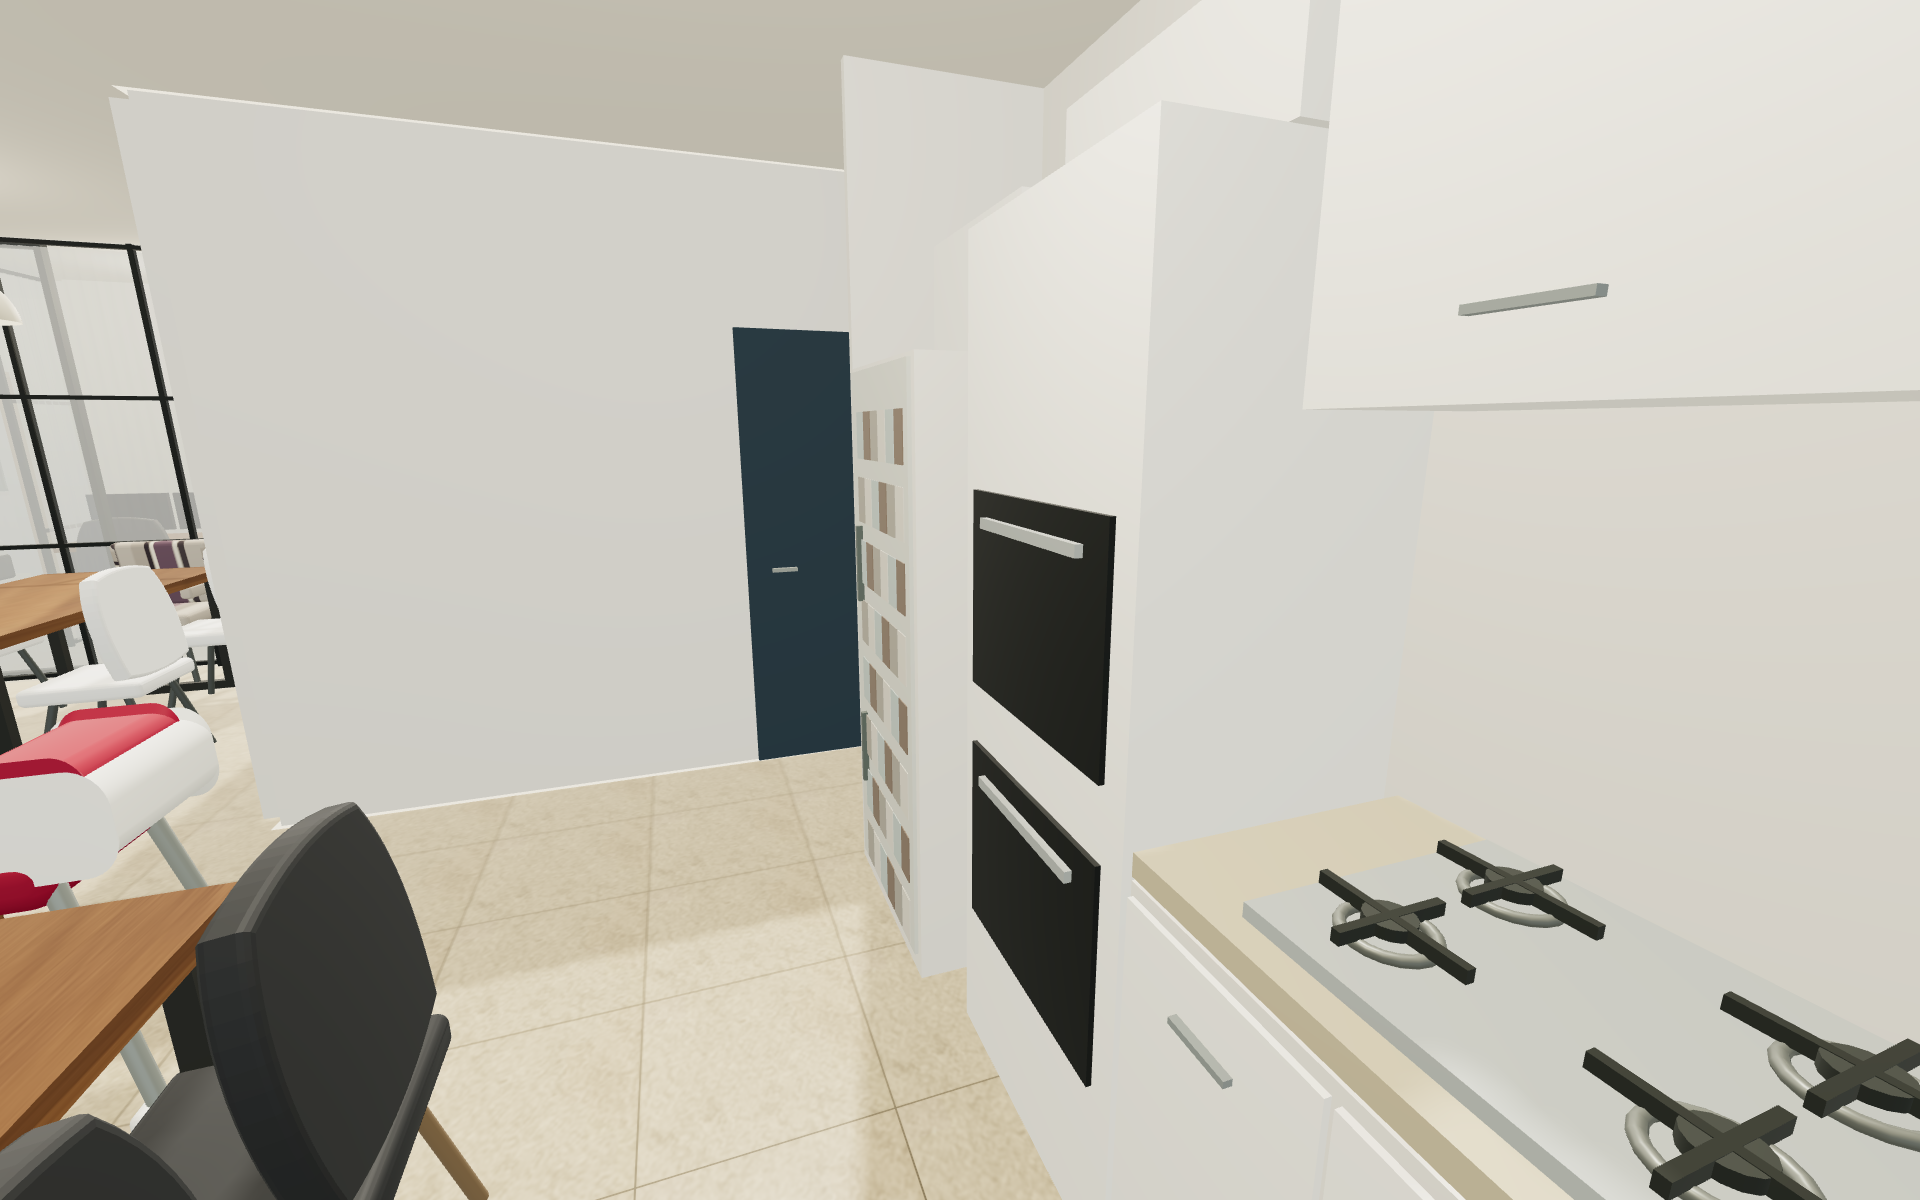
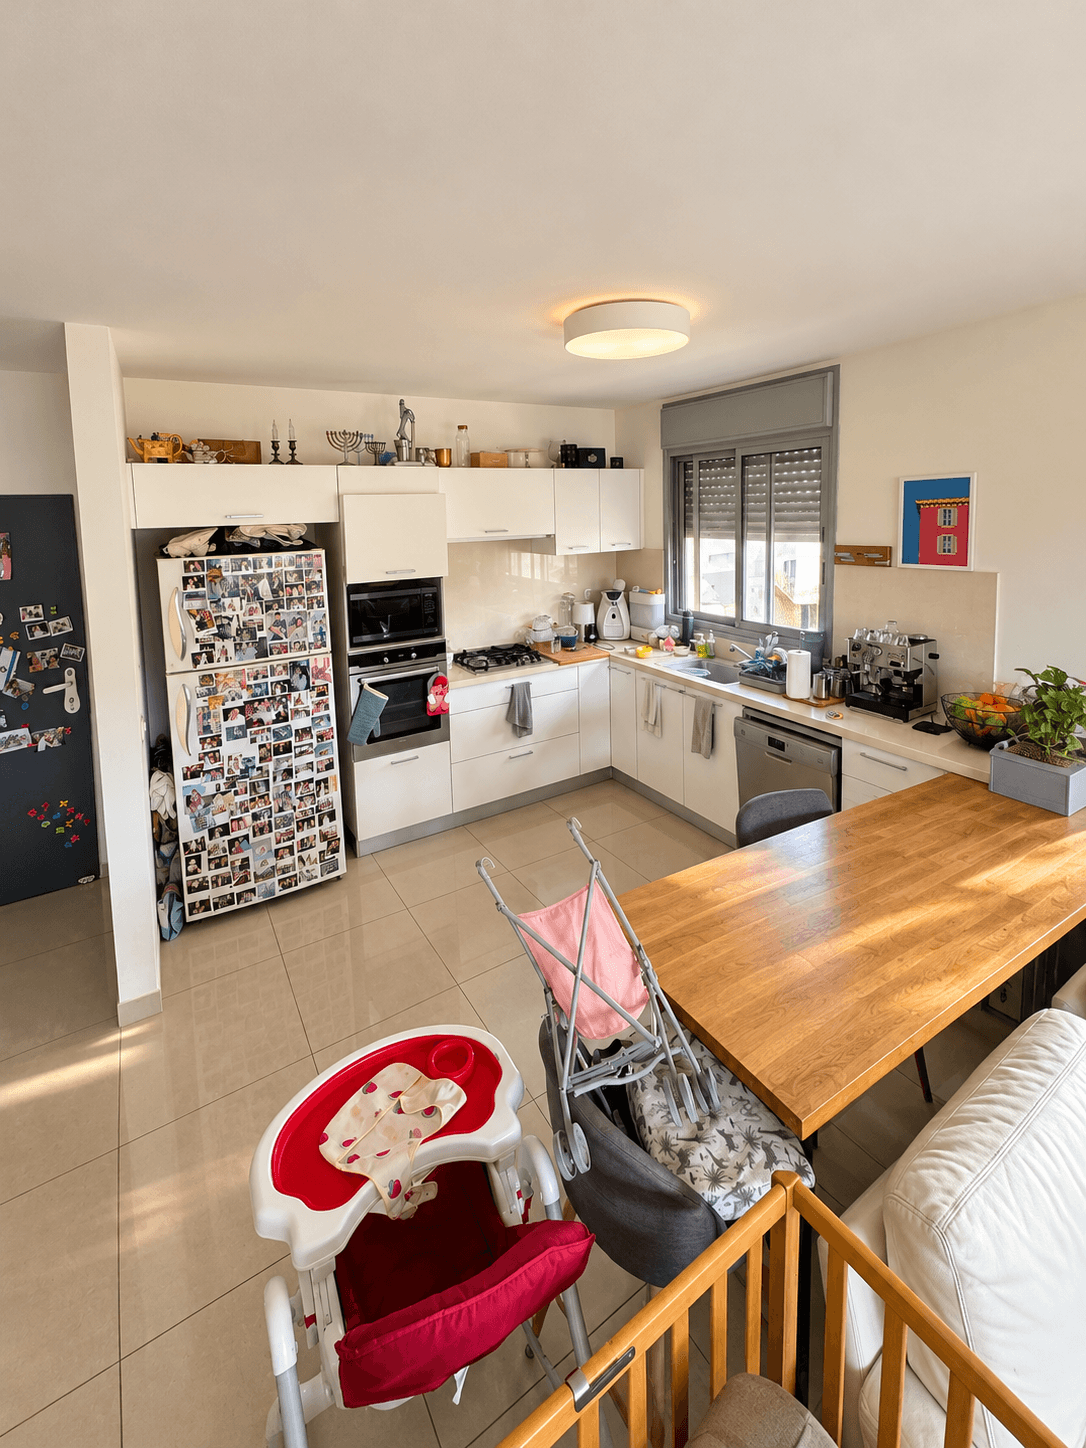
353 cm depth starts below the 110 cm entrance zone, not at the stairwell corner. White L kitchen: fridge, oven/microwave tower and gas hob on the east run, sink beneath the south window and dishwasher to its west. The wood breakfast table uses ordinary-height dark chairs. CAD depth is 363 cm; the printed 353 cm is used.
Printed room dimensions and confirmed office dimensions govern the model. Furniture sizes, opening widths, sill levels and heights remain estimates.
EXISTING CONDITION
The current room
Straight east and south cabinet runs, sink below the window and breakfast table beside the living area.
- Clear dimensions
- 280 × 353 cm
- Plan-driven views
- 3 · 1920 × 1200 pixels
- Photo treatment
- Lighting, material detail and light tidying. Layout and existing furniture retained.
Doors & windows
The enhanced image is a visualization of the photograph. Use the plan-driven views for placement; unmeasured opening heights and furniture sizes remain estimates.
UPGRADE PROPOSAL
Oak cabinetry with a mineral worktop
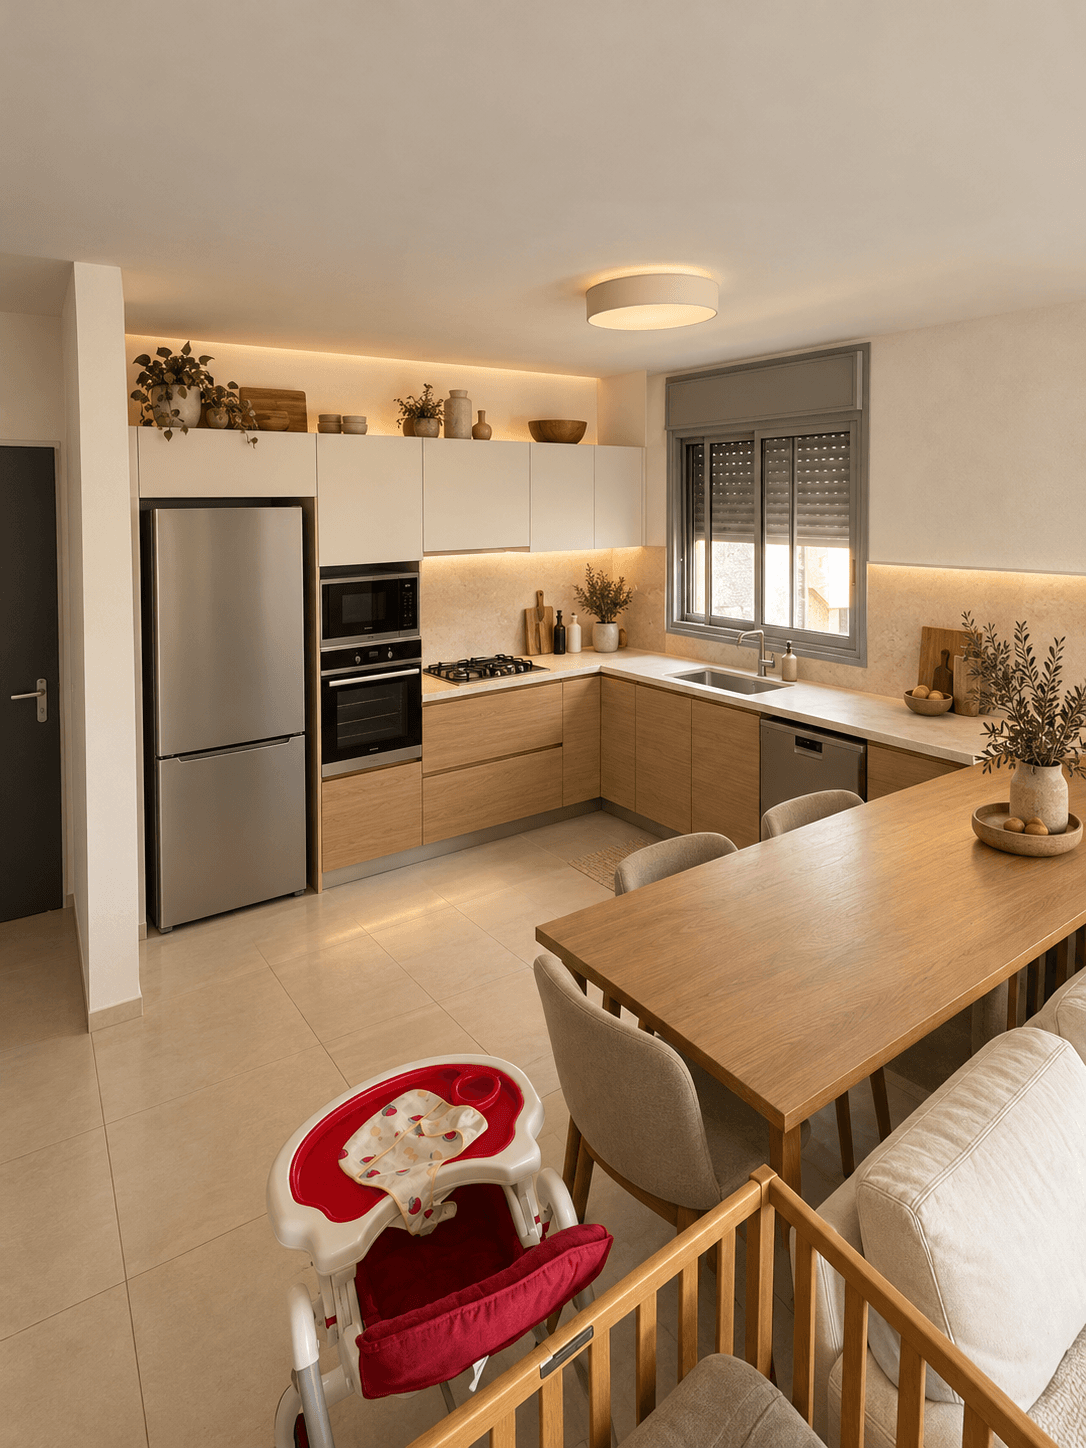
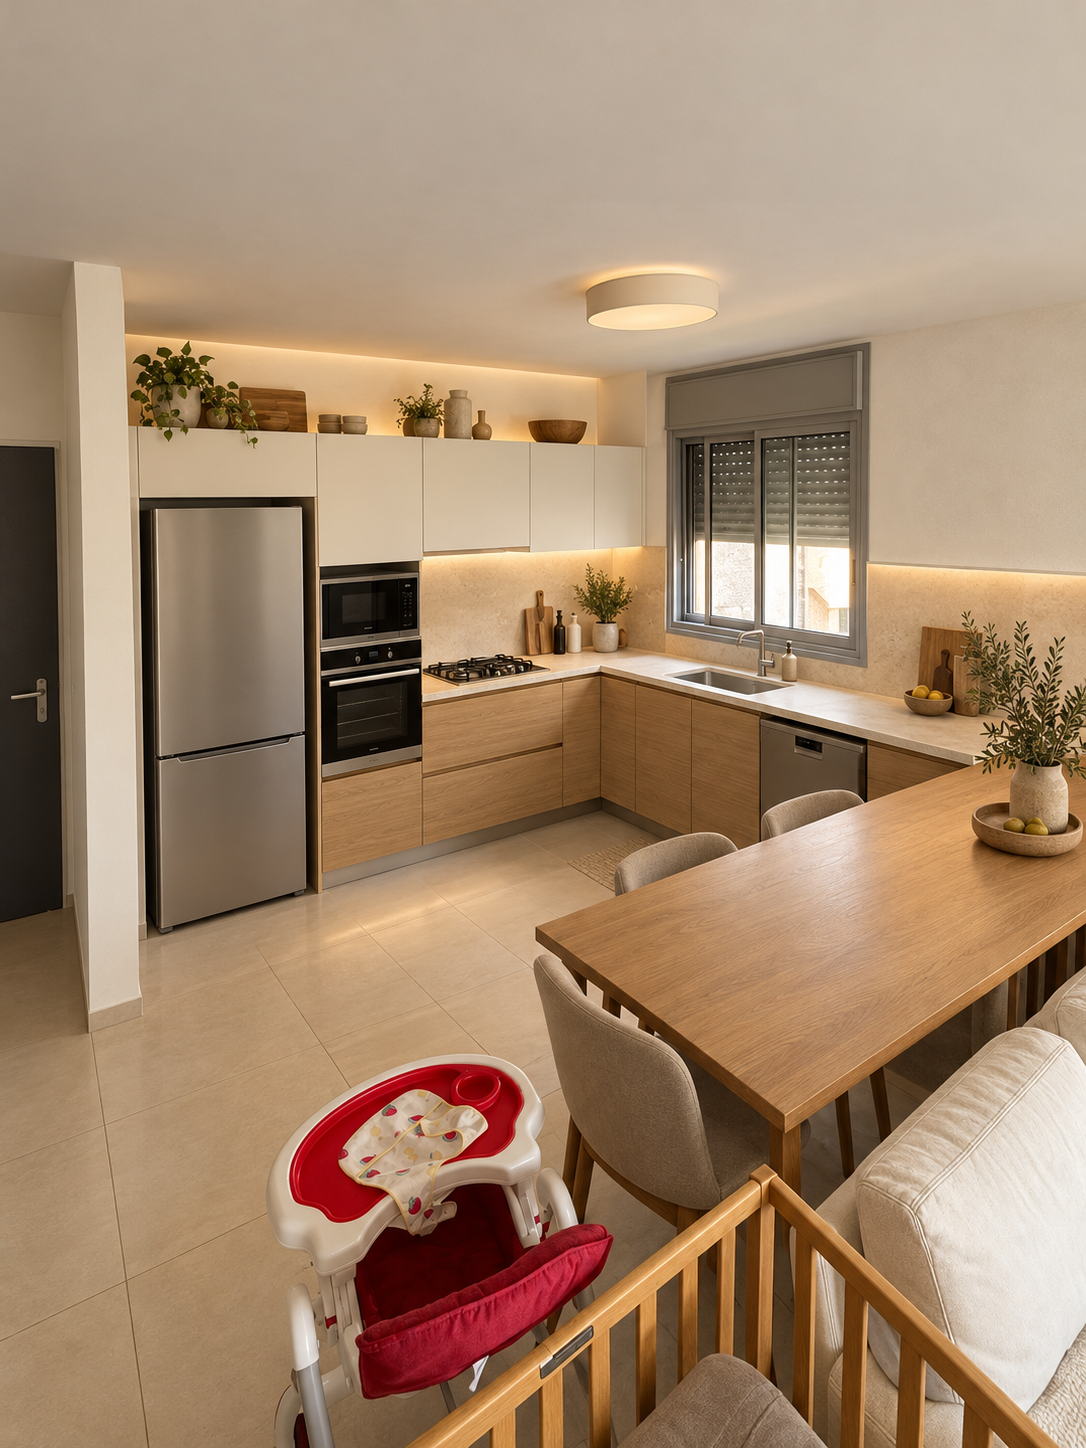
Retain the L kitchen and breakfast table. Use oak, warm off-white and a quieter worktop to make the compact kitchen feel more considered.
- Use natural oak on the lower cabinet fronts and warm off-white on the upper fronts.
- Coordinate the worktop and splashback in a pale mineral tone.
- Clear the breakfast table and add subtle under-cabinet light; retain the baby chair beside the cot.
Material direction
Natural oak
Warm off-white
Pale mineral
Graphite
Proposed finishes and styling. Existing walls, openings and room layout retained. Review details and materials before specifying work.
Compare with the existing room ↑