APARTMENT SIX · EXISTING HOME
Balcony
270 × 383 cm · Covered balcony with timber benches, grill and sliding entrance from the living room.
Sources & measurement status
Covered southwest balcony with a sliding opening to the living area. Printed clear depth is 383 cm; the simplified CAD shell gives 393 cm.
Printed room dimensions and confirmed office dimensions govern the model. Furniture sizes, opening widths, sill levels and heights remain estimates.
EXISTING CONDITION
The current room
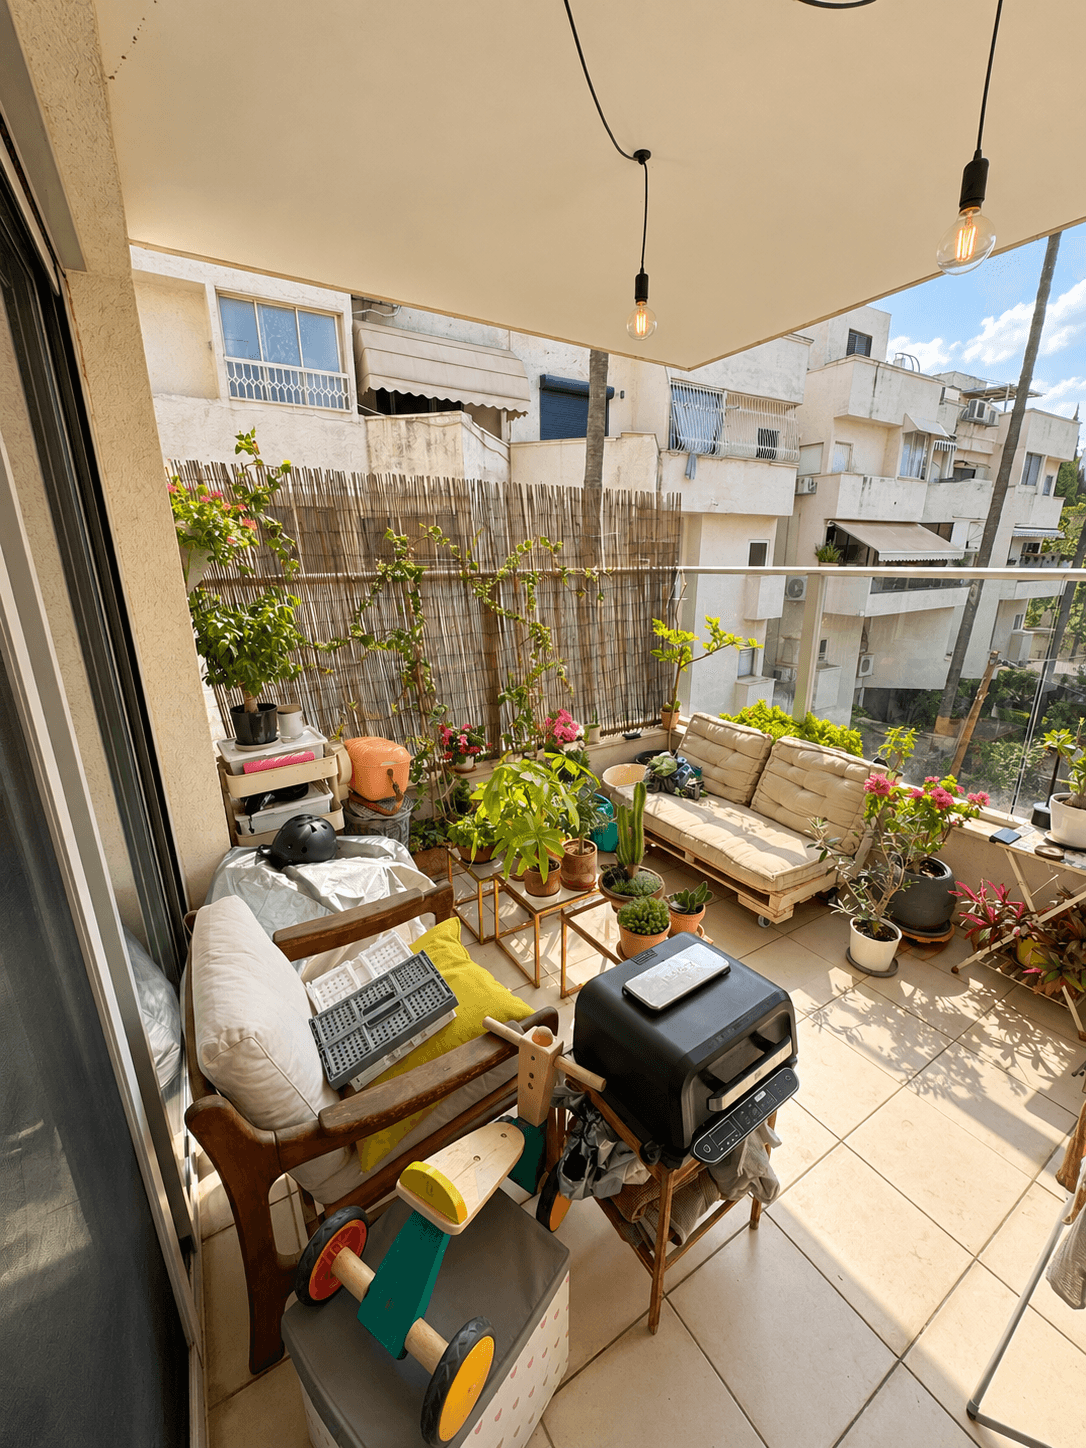
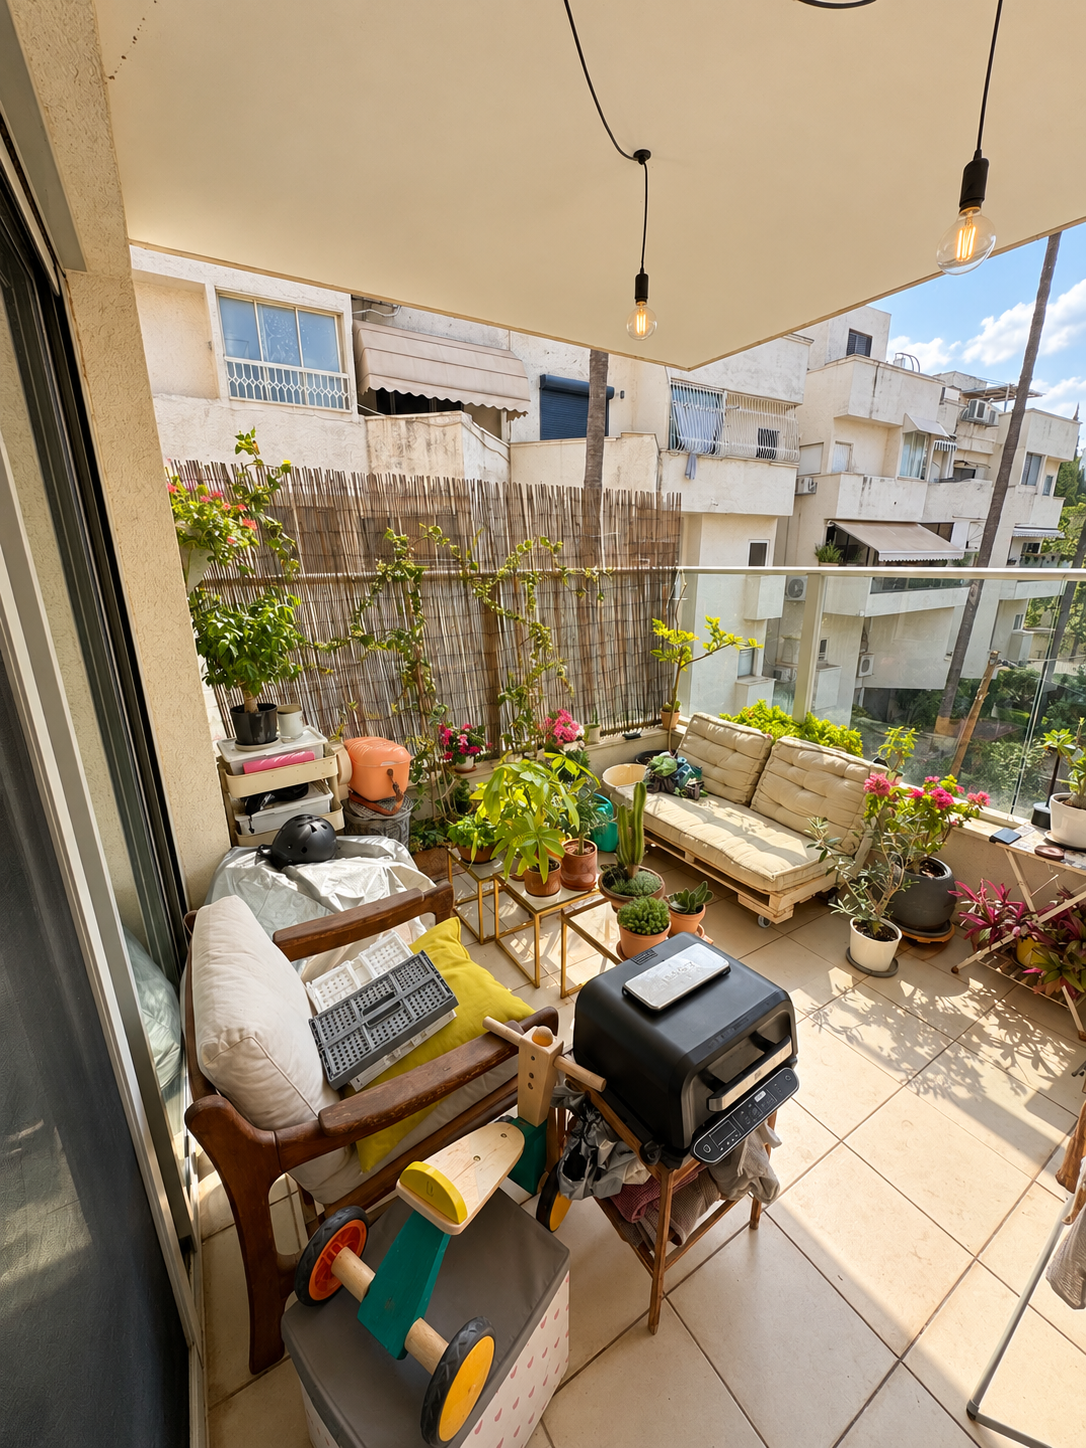
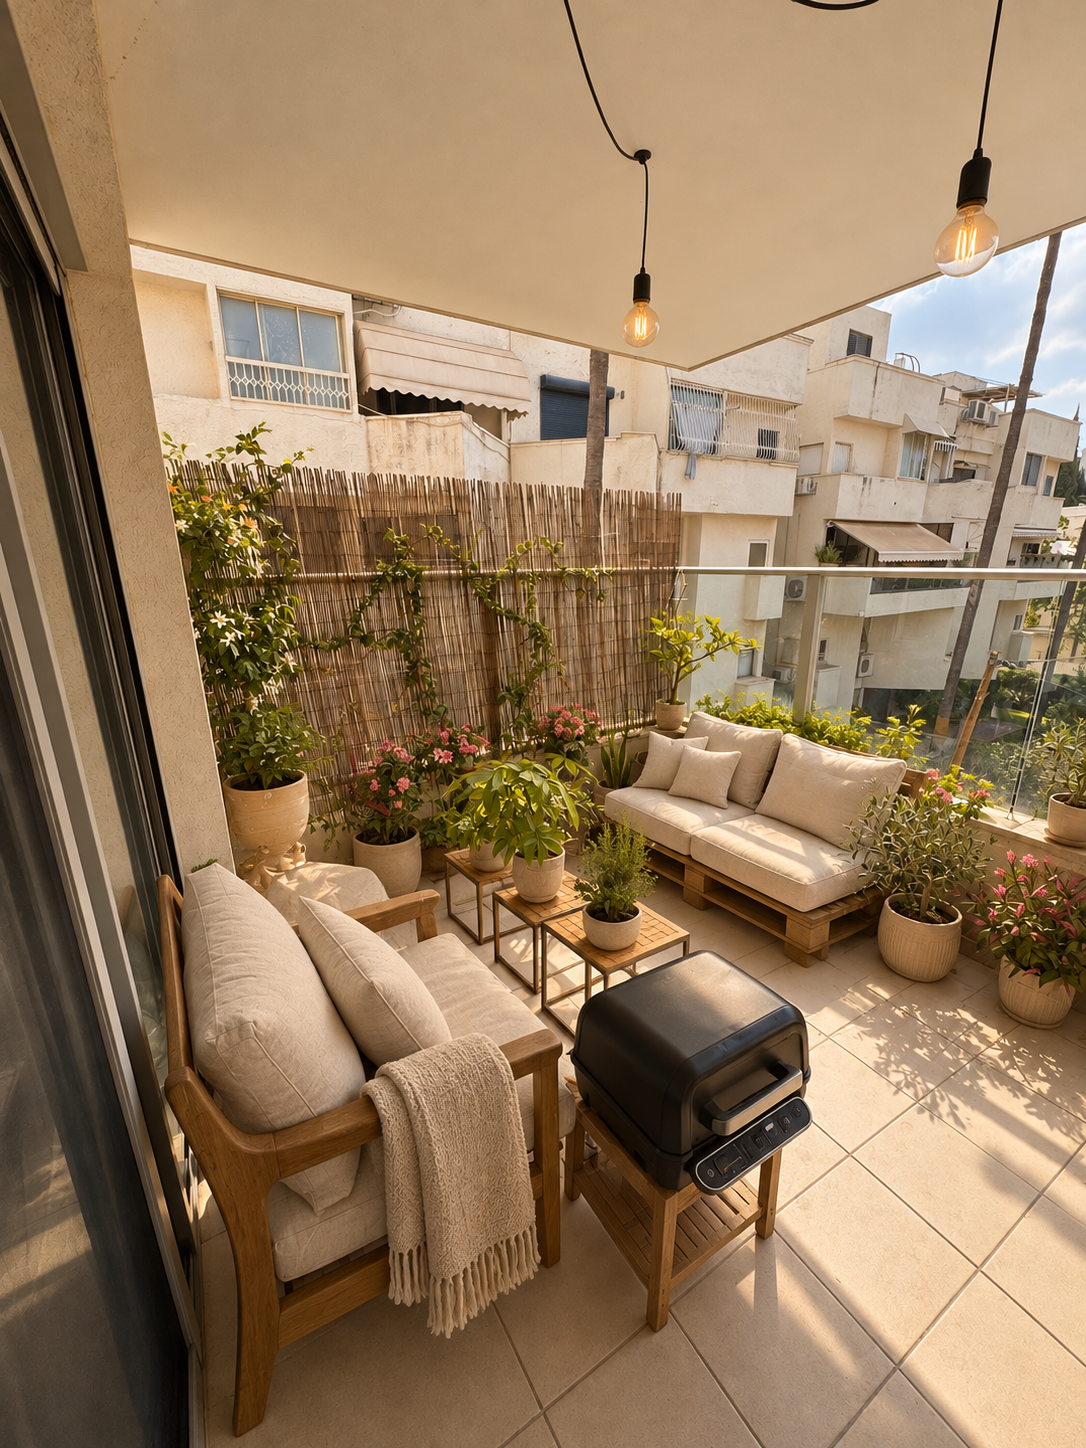
Covered balcony with timber benches, grill and sliding entrance from the living room.
- Clear dimensions
- 270 × 383 cm
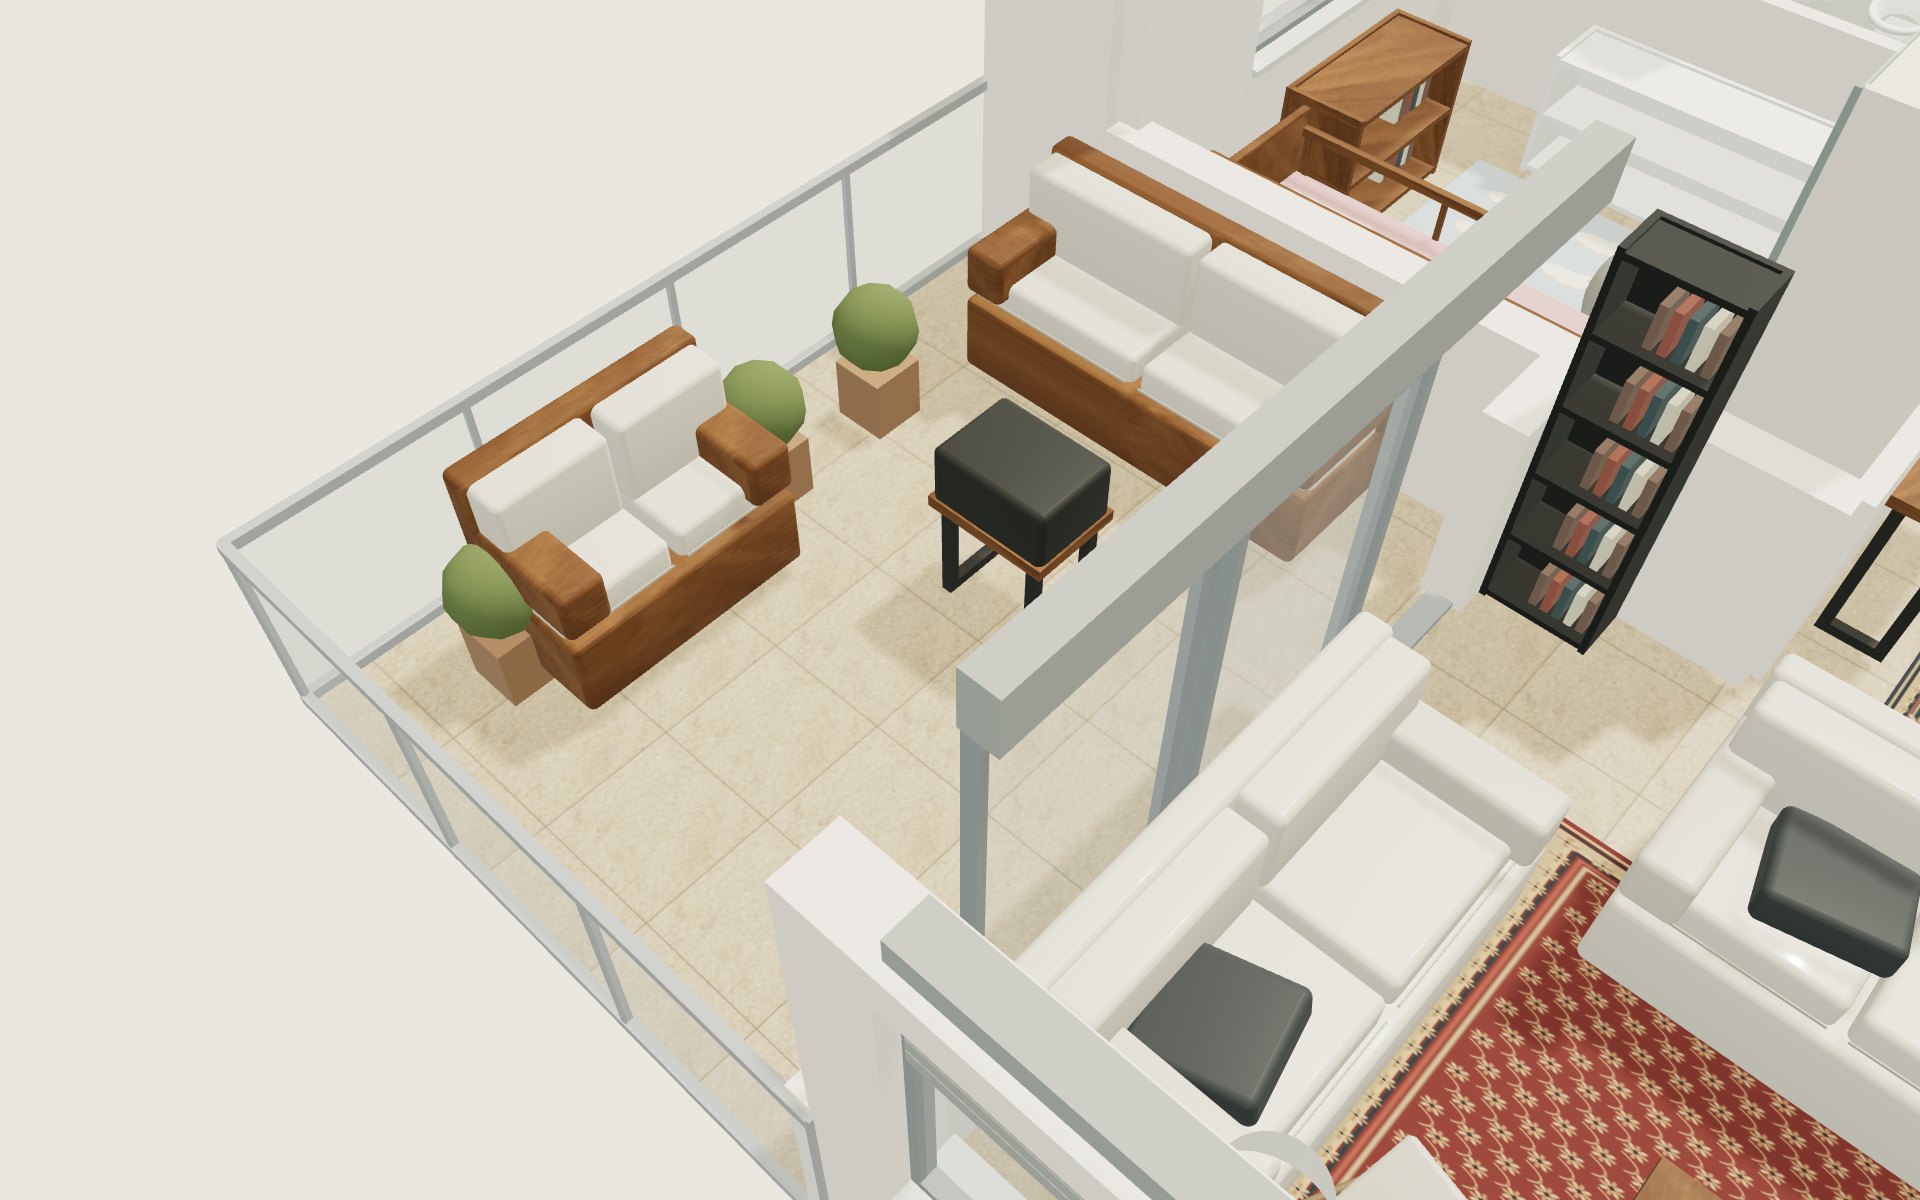
- Plan-driven views
- 1 · 1920 × 1200 pixels
- Photo treatment
- Lighting, material detail and light tidying. Layout and existing furniture retained.
Doors & windows
The enhanced image is a visualization of the photograph. Use the plan-driven views for placement; unmeasured opening heights and furniture sizes remain estimates.
UPGRADE PROPOSAL
Weathered oak and restrained greenery
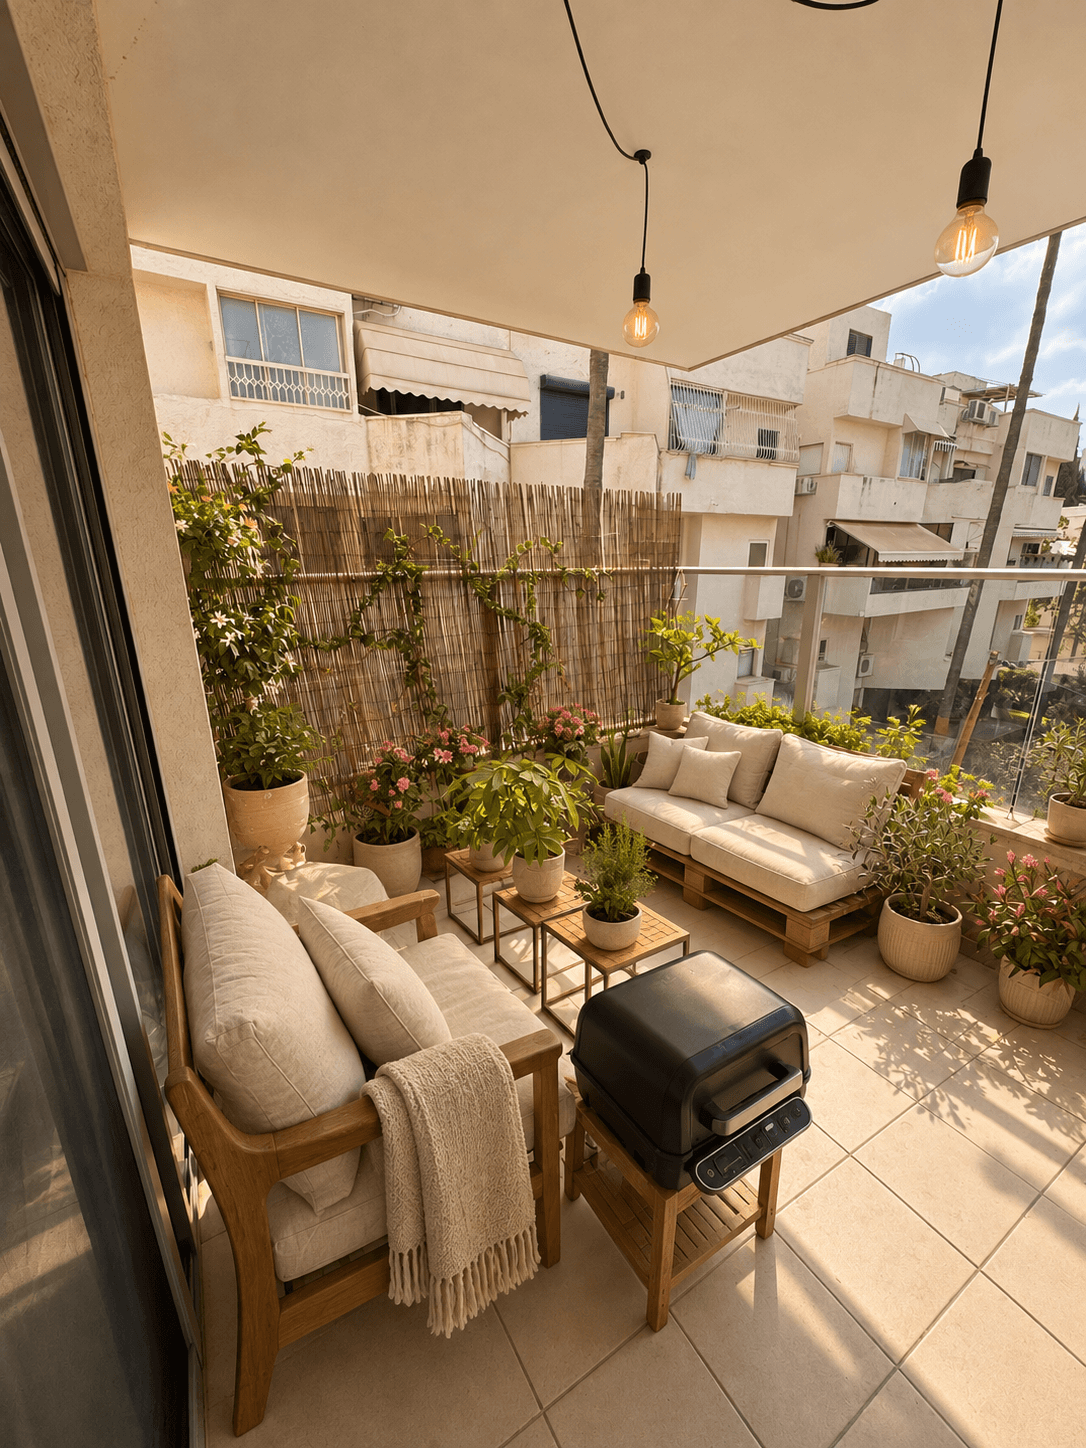
Keep the bench, armchair, grill and covered balcony footprint. Organize plants and soften the seating with a consistent material palette.
- Refinish the existing timber bench and armchair without changing their footprints.
- Use plain oatmeal outdoor cushions and organize the existing planters.
- Keep the grill, reed screen and railing; add warm light through the existing hanging bulbs.
Material direction
Weathered timber
Oatmeal
Olive
Charcoal
Proposed finishes and styling. Existing walls, openings and room layout retained. Review details and materials before specifying work.
Compare with the existing room ↑