APARTMENT SIX · EXISTING HOME
Living room
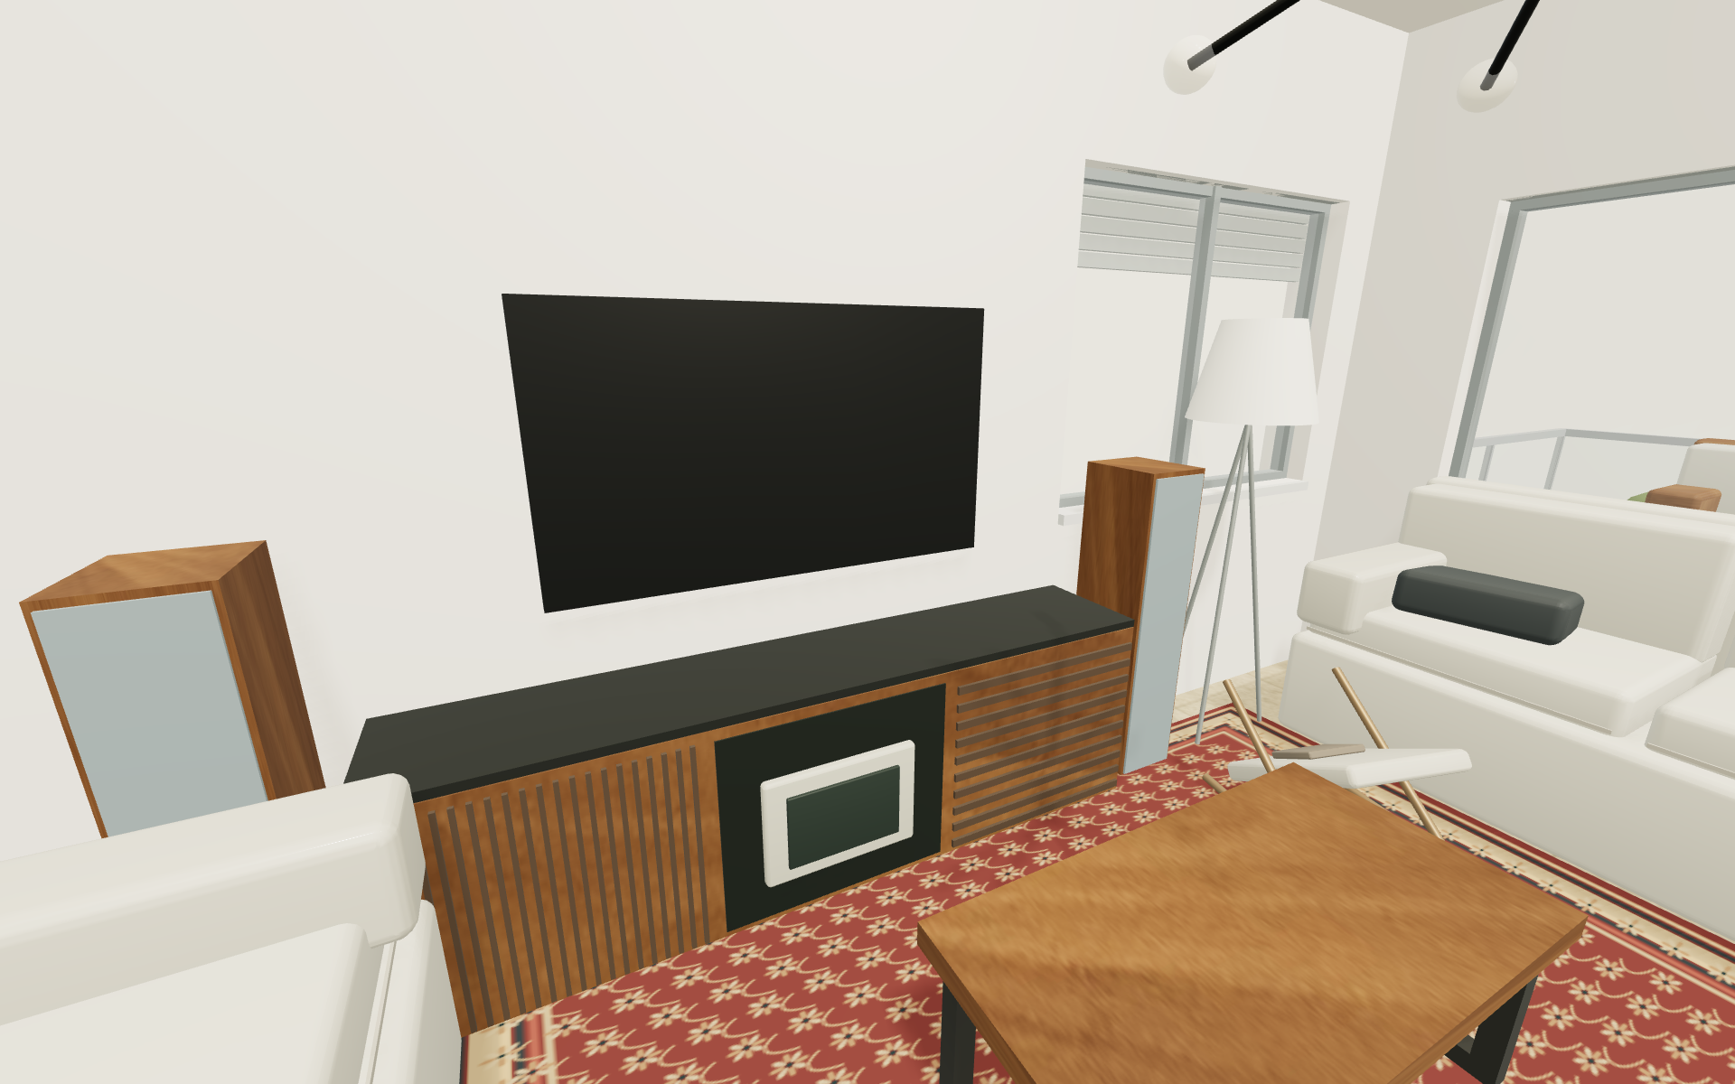
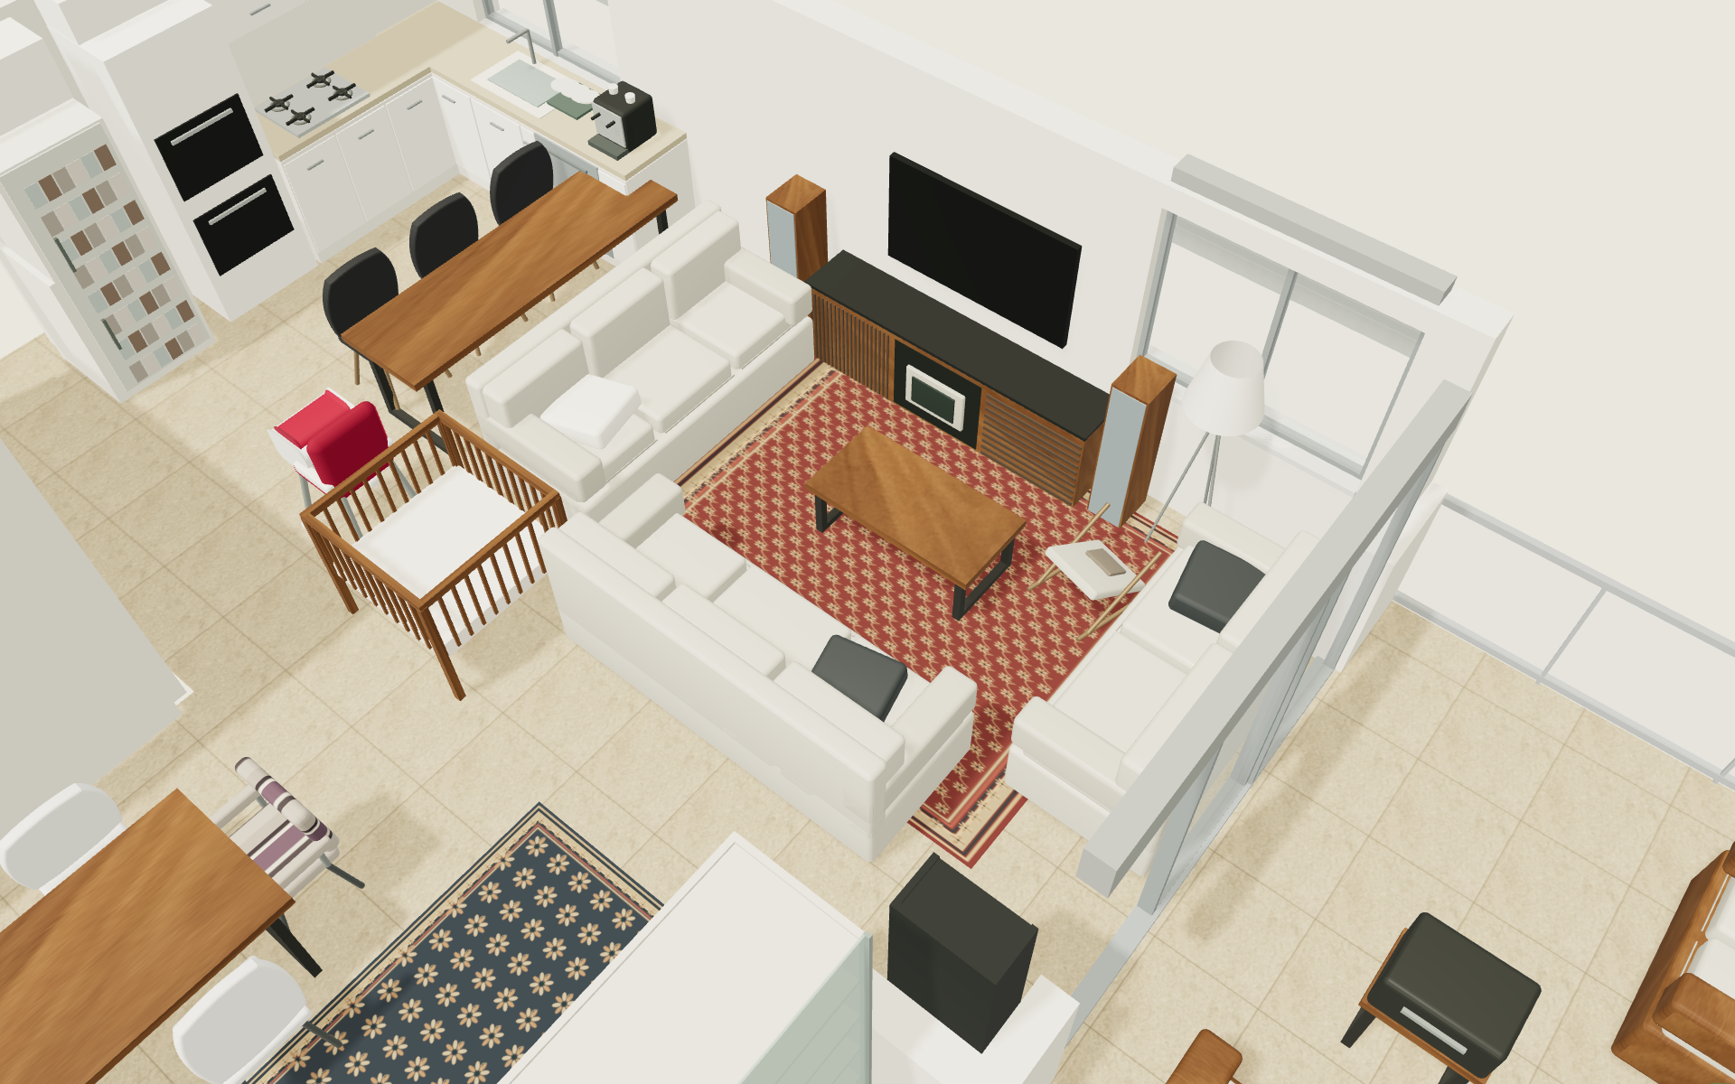
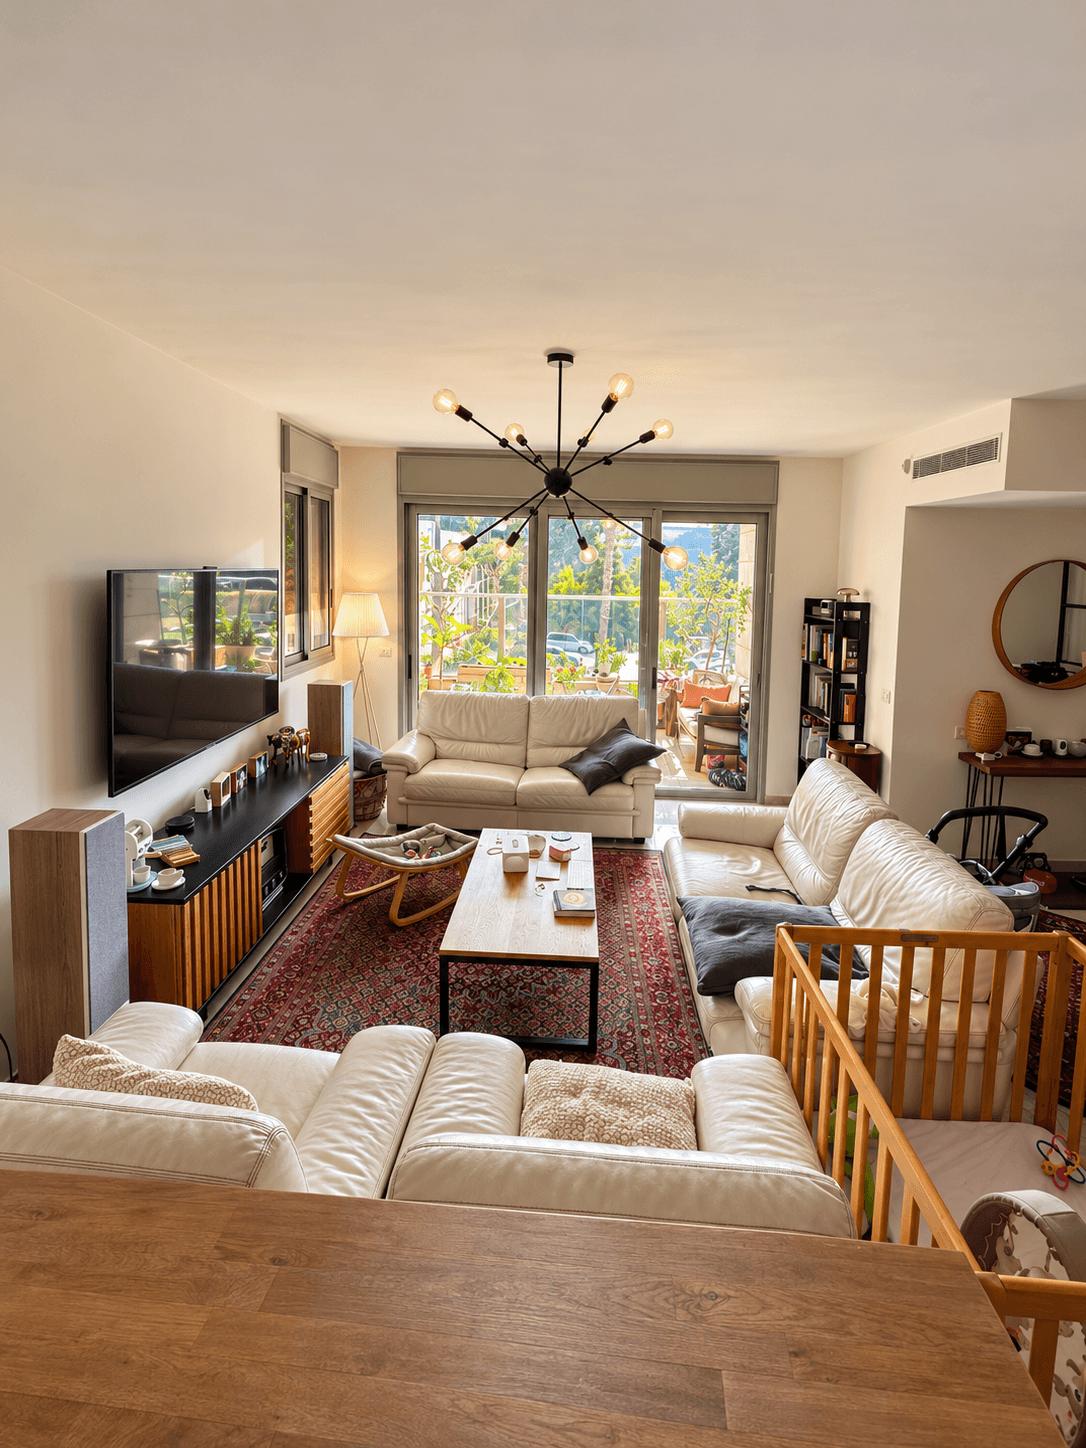
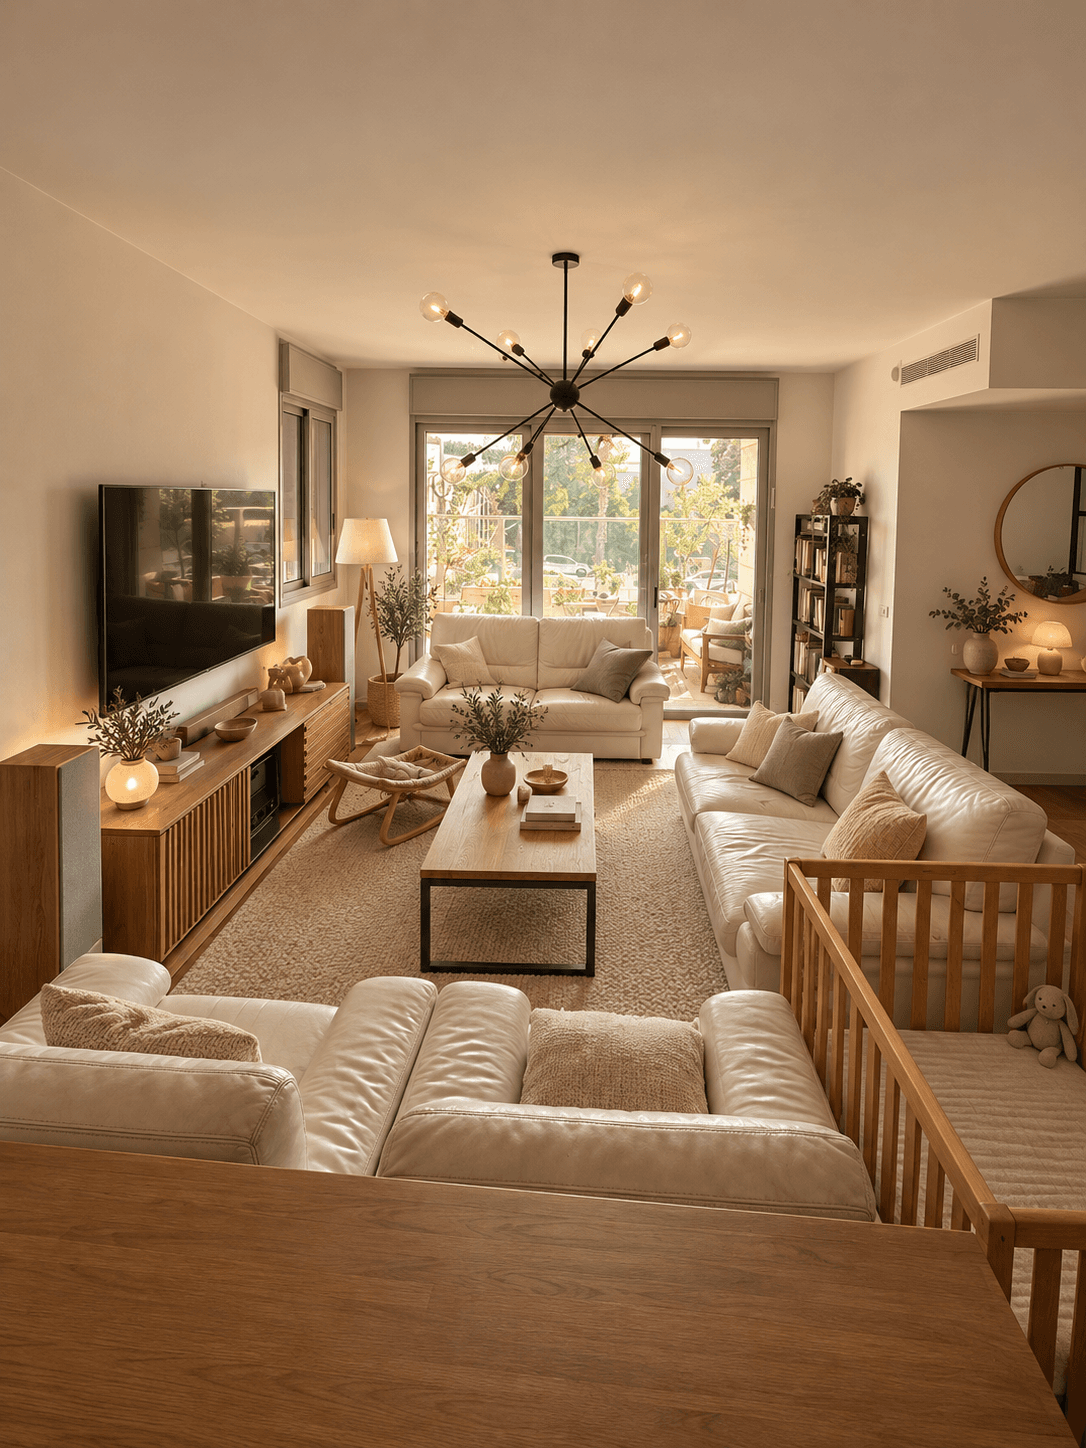
500 × 313 cm · Three separate sofas around the coffee table, TV on the south wall and balcony to the west.
Sources & measurement status
Printed dimensions describe the lower living area; the 160 cm foyer above it is separate. New photos confirm three separate cream sofas around the coffee table and Persian rug, with the TV on the south wall. The crib is northeast of the seating; the black bookcase backs onto the bedroom south wall beside the north balcony jamb. Furniture positions remain photo estimates.
Printed room dimensions and confirmed office dimensions govern the model. Furniture sizes, opening widths, sill levels and heights remain estimates.
EXISTING CONDITION
The current room
Three separate sofas around the coffee table, TV on the south wall and balcony to the west.
- Clear dimensions
- 500 × 313 cm
- Plan-driven views
- 2 · 1920 × 1200 pixels
- Photo treatment
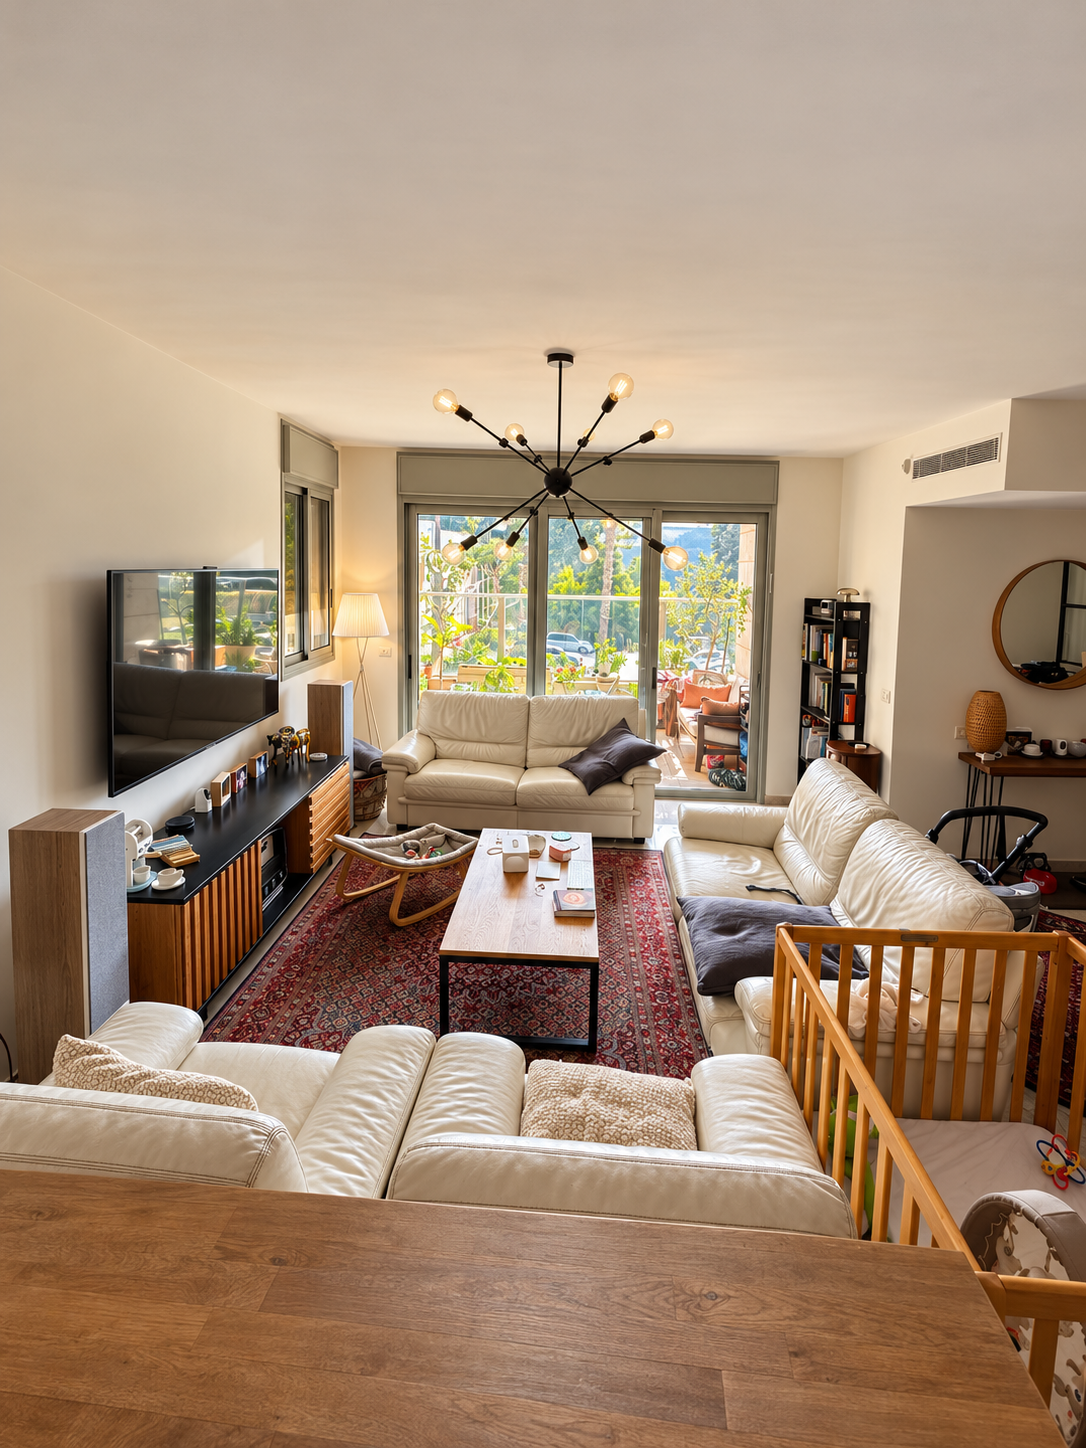
- Lighting, material detail and light tidying. Layout and existing furniture retained.
Doors & windows
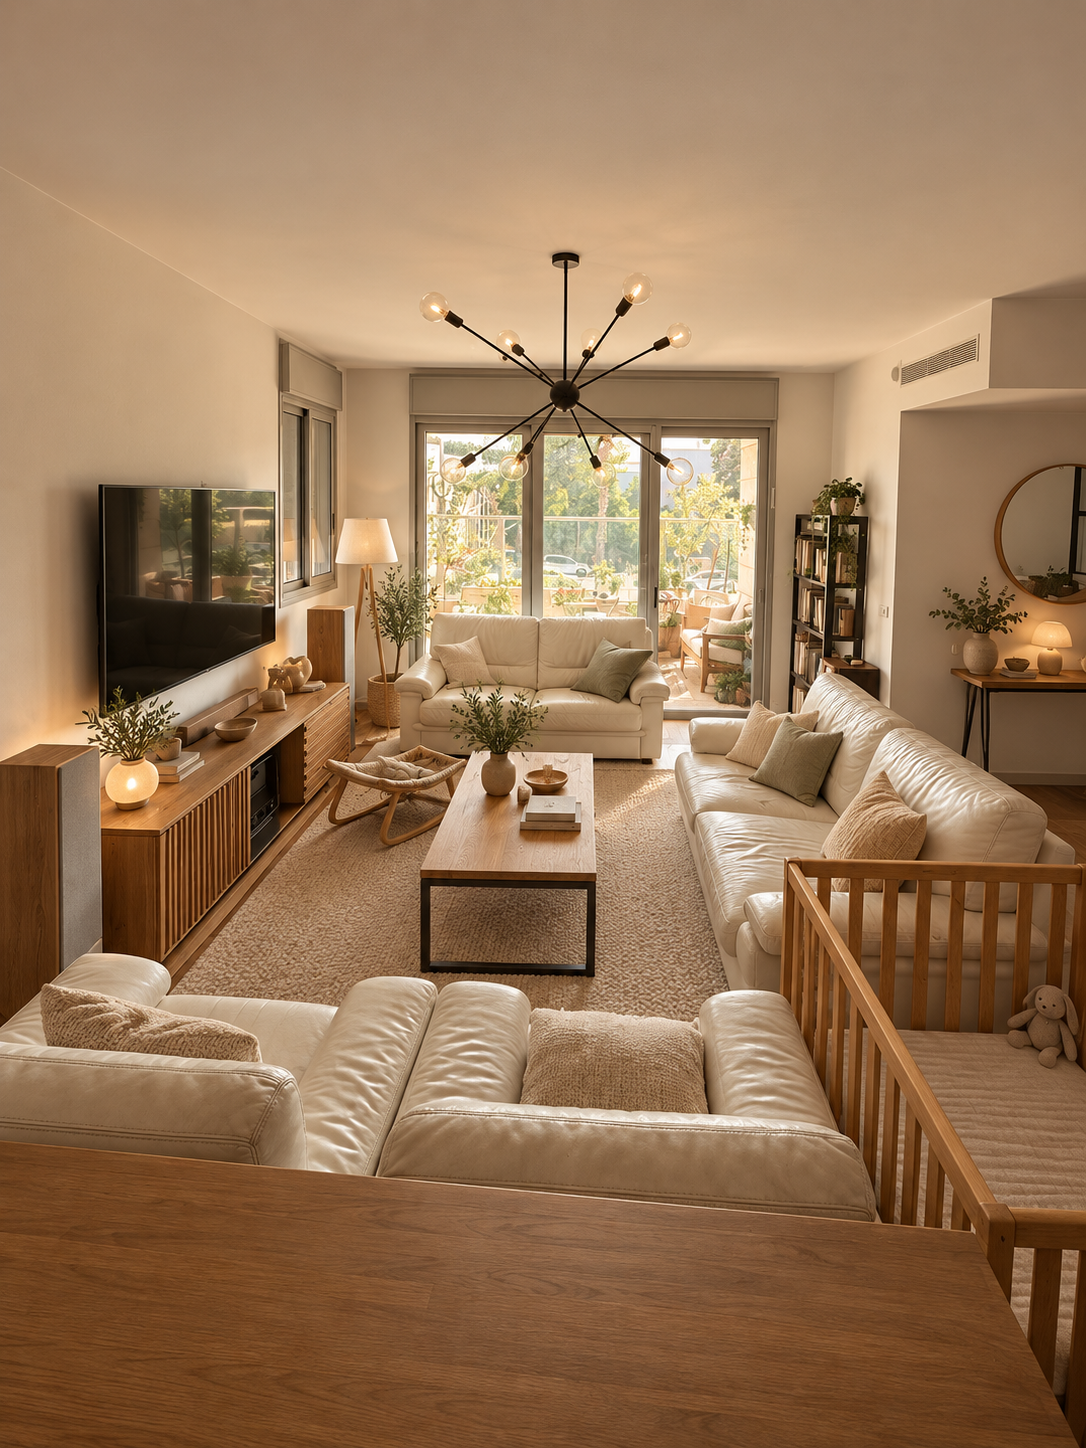
The enhanced image is a visualization of the photograph. Use the plan-driven views for placement; unmeasured opening heights and furniture sizes remain estimates.
UPGRADE PROPOSAL
A calmer oak and linen living room
Keep the three-sofa arrangement and square cot. Bring the timber pieces together with oak finishes, a quieter rug and layered warm light.
- Refinish the existing coffee table and TV console in a coordinated oak tone.
- Replace the busy rug with a muted wool rug within the same footprint.
- Add warm light at the console and floor lamp; keep the bookcase against the bedroom wall.
Material direction
Natural oak
Warm linen
Soft clay
Charcoal
Proposed finishes and styling. Existing walls, openings and room layout retained. Review details and materials before specifying work.
Compare with the existing room ↑