APARTMENT SIX · EXISTING HOME
Ensuite
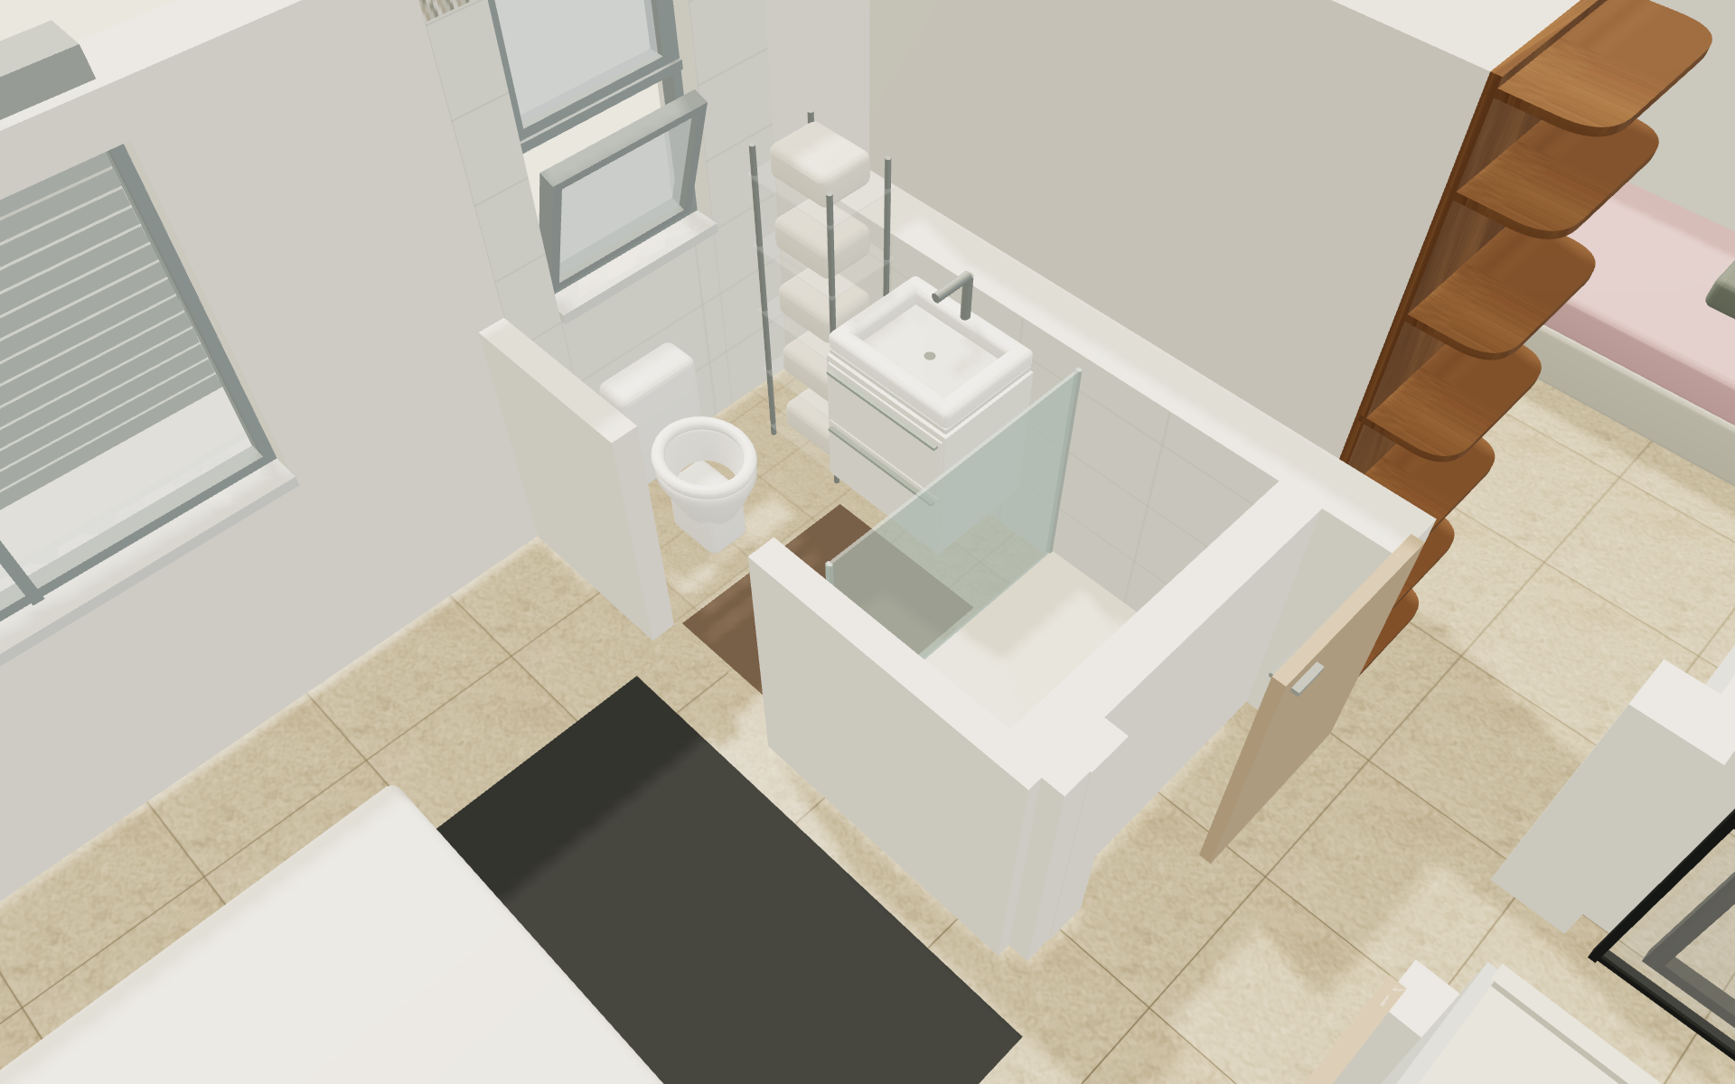
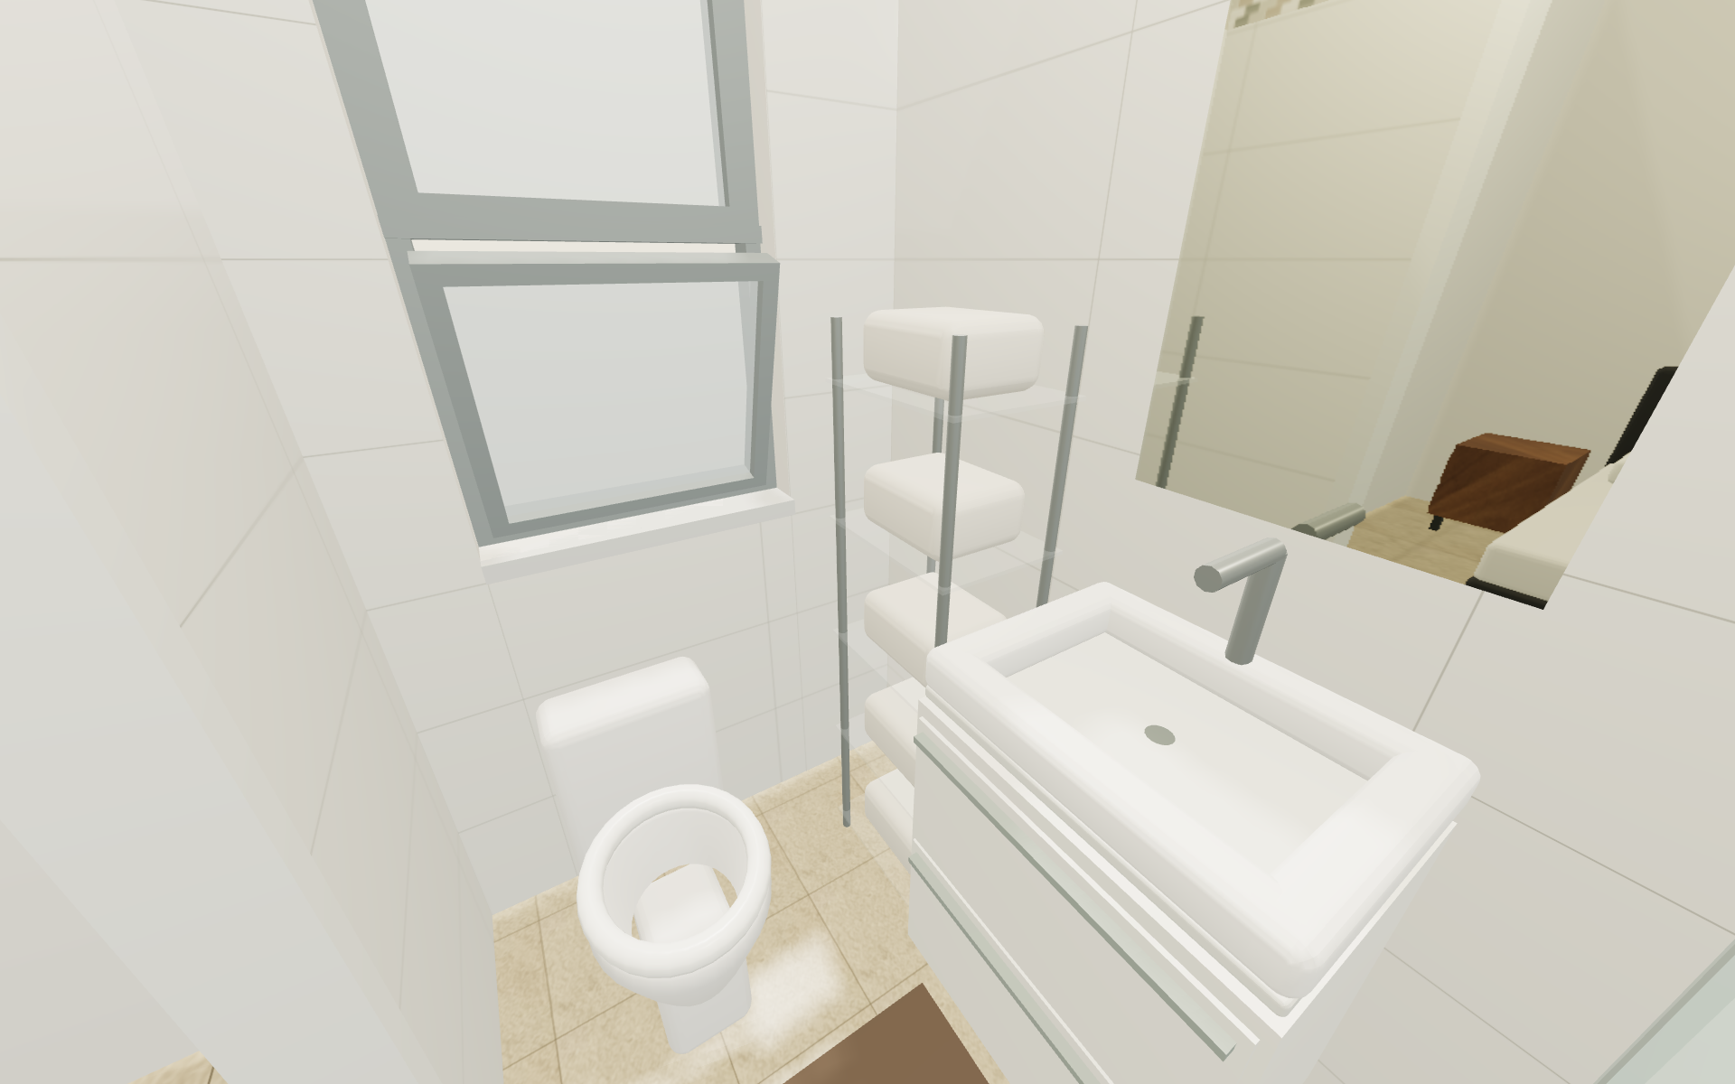
120 × 220 cm · Pocket entrance, north window, east-wall vanity and shower in the south bay.
Sources & measurement status
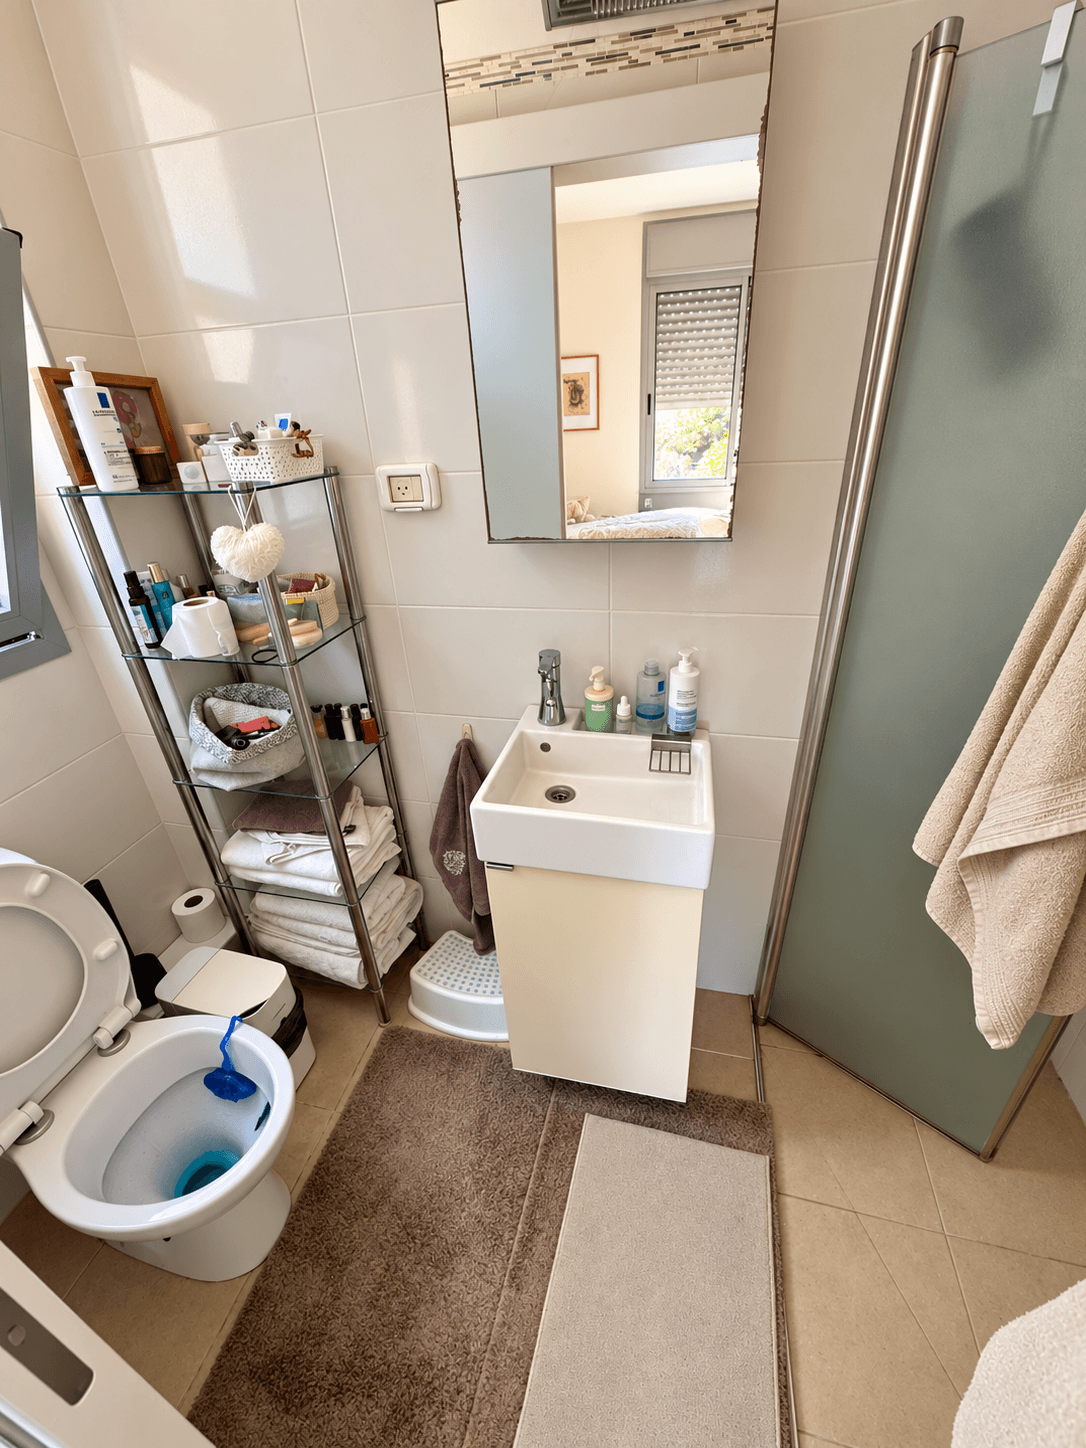
Access from the main bedroom through the west-wall pocket door, confirmed in current photos. The south wall is solid. The supplied CAD shell gives 228 cm depth; this model follows the printed 220 cm.
Printed room dimensions and confirmed office dimensions govern the model. Furniture sizes, opening widths, sill levels and heights remain estimates.
EXISTING CONDITION
The current room
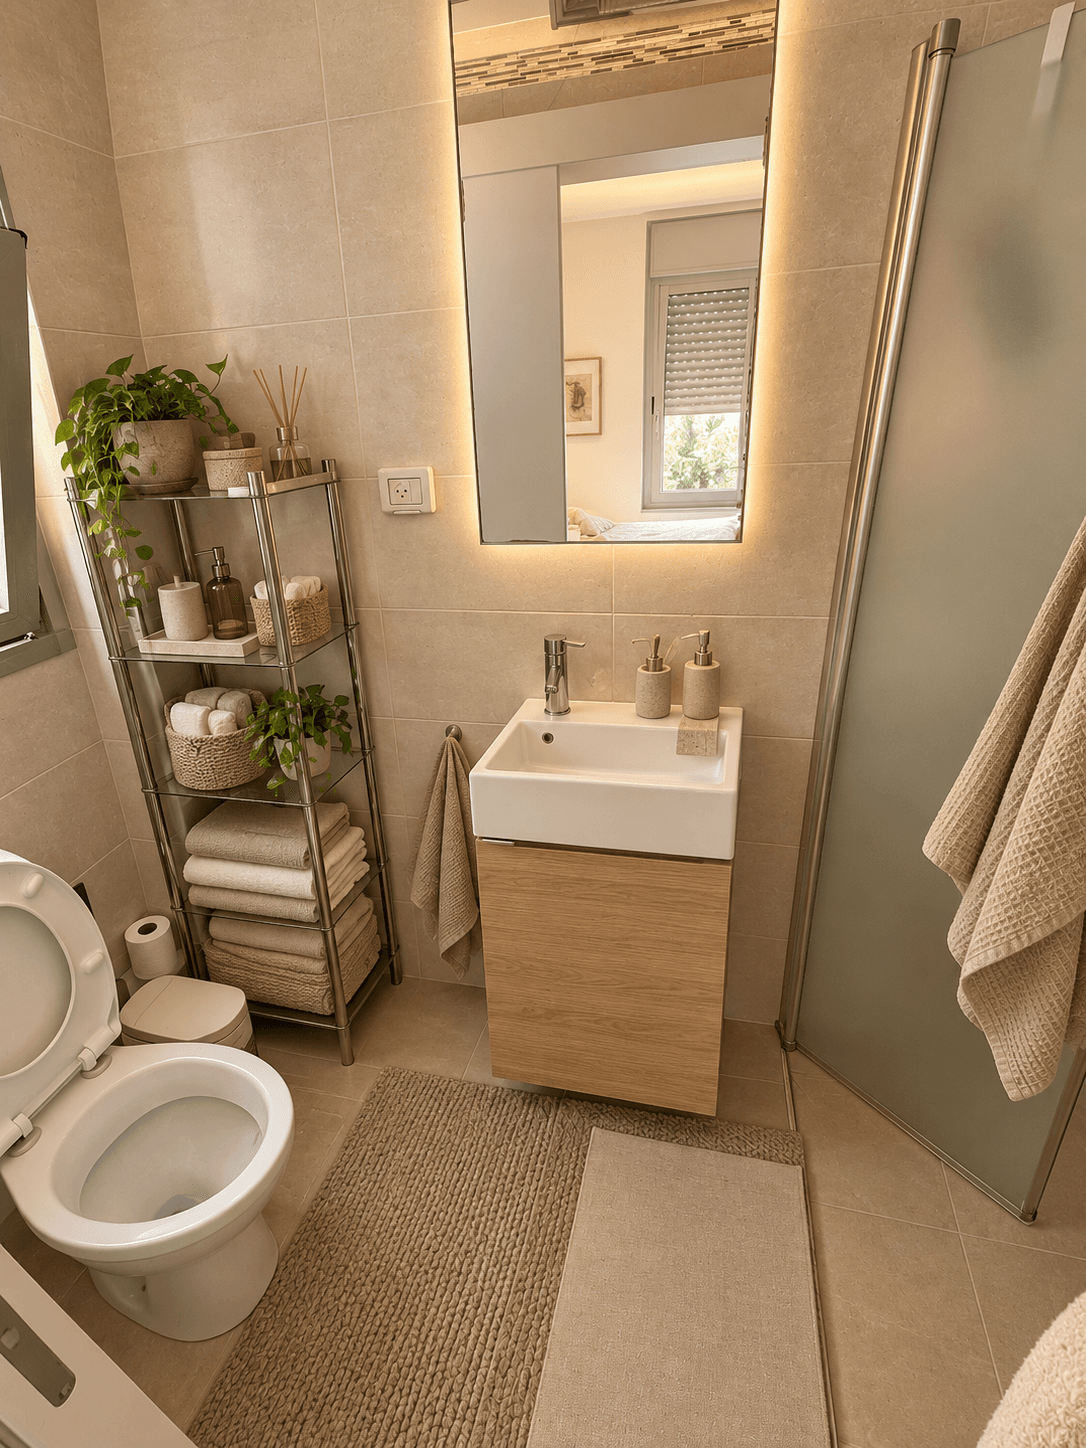
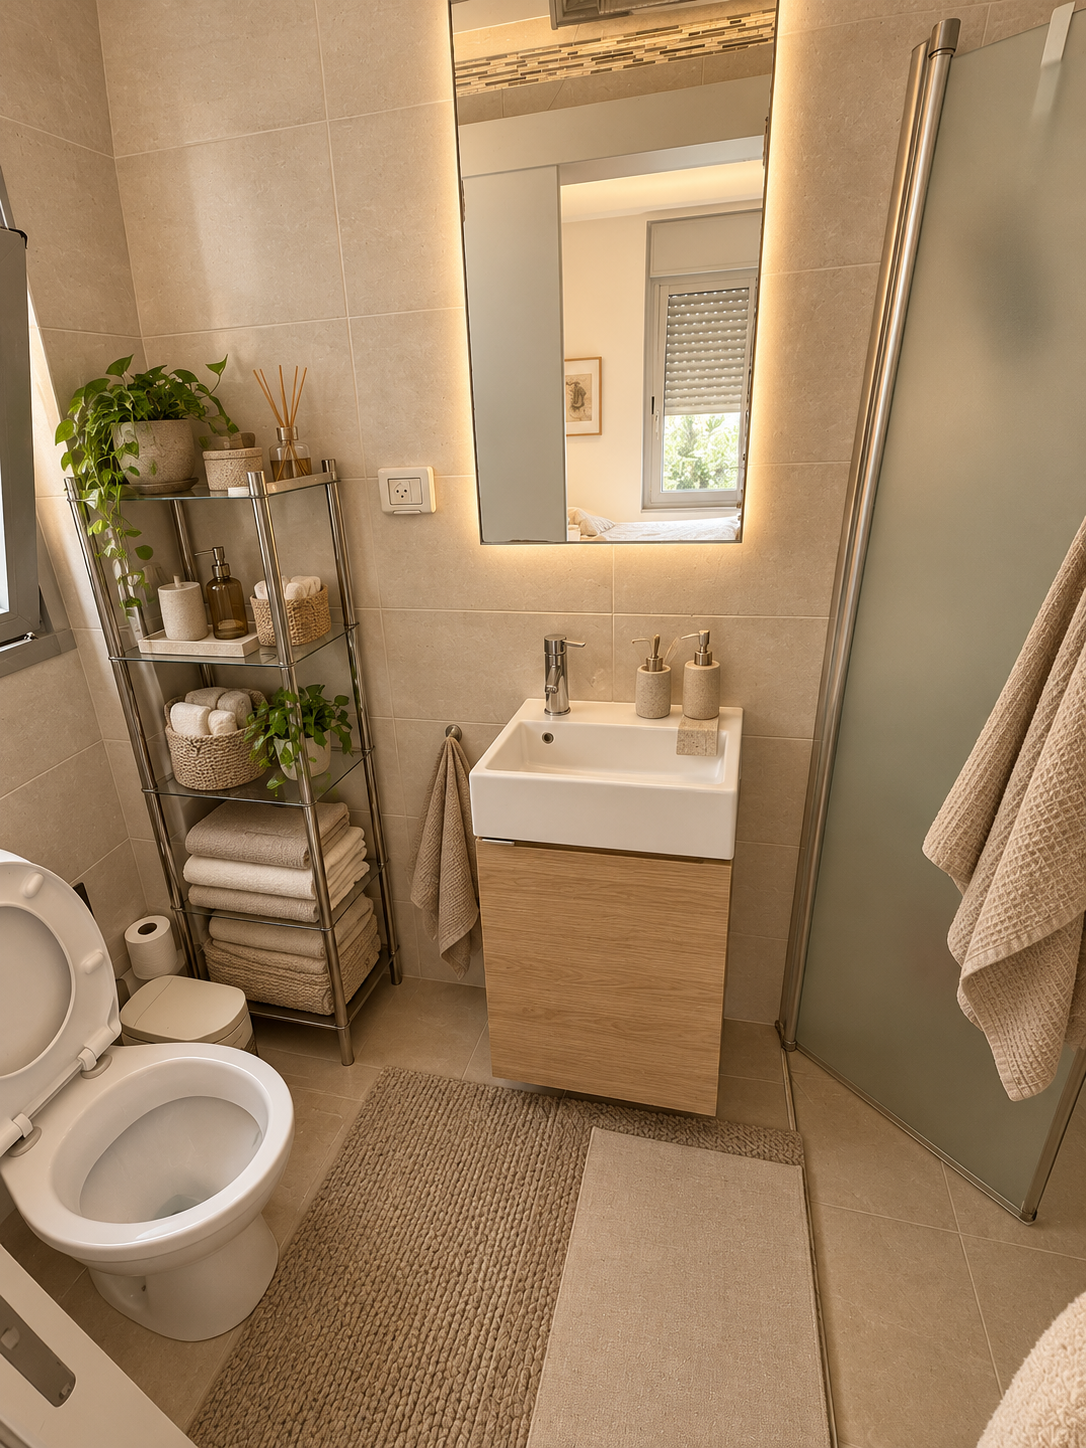
Pocket entrance, north window, east-wall vanity and shower in the south bay.
- Clear dimensions
- 120 × 220 cm
- Plan-driven views
- 2 · 1920 × 1200 pixels
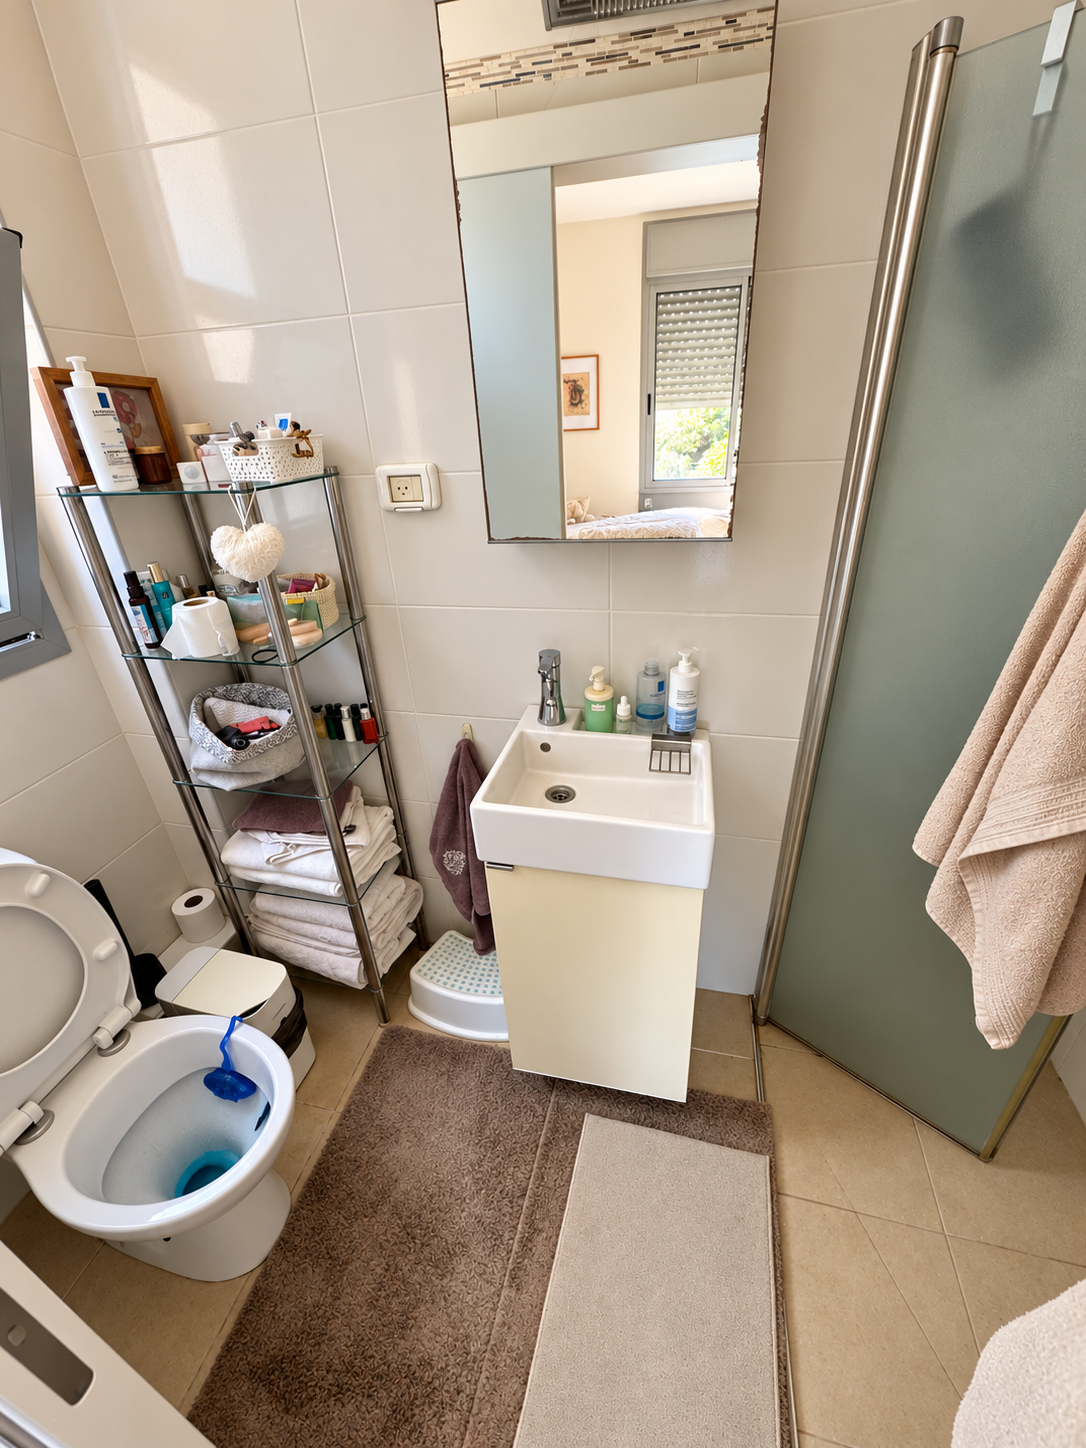
- Photo treatment
- Lighting, material detail and light tidying. Layout and existing furniture retained.
Doors & windows
The enhanced image is a visualization of the photograph. Use the plan-driven views for placement; unmeasured opening heights and furniture sizes remain estimates.
UPGRADE PROPOSAL
A refined compact ensuite
Keep the pocket entrance and current fixture positions. Use a restrained mineral palette, oak vanity detail and softer mirror light.
- Refinish the existing compact vanity with an oak front.
- Use a warm mineral tile palette and a simple mirror with soft light.
- Keep the toilet, shelf tower and frosted shower enclosure within their current footprints.
Material direction
Warm mineral
Oak
Ivory
Brushed metal
Proposed finishes and styling. Existing walls, openings and room layout retained. Review details and materials before specifying work.
Compare with the existing room ↑